940 S Villa Avenue
940 S Villa Avenue
940 S Villa Avenue
940 S Villa Avenue
940 S Villa Avenue
940 S Villa Avenue
940 S Villa Avenue
940 S Villa Avenue
940 S Villa Avenue
940 S Villa Avenue
940 S Villa Avenue
940 S Villa Avenue
940 S Villa Avenue
940 S Villa Avenue
940 S Villa Avenue
940 S Villa Avenue
940 S Villa Avenue
SEE ALL PHOTOS
940 S Villa Avenue
940 S Villa Avenue
940 S Villa Avenue
940 S Villa Avenue
940 S Villa Avenue
940 S Villa Avenue
940 S Villa Avenue
940 S Villa Avenue
940 S Villa Avenue
940 S Villa Avenue
940 S Villa Avenue
940 S Villa Avenue
940 S Villa Avenue
940 S Villa Avenue
940 S Villa Avenue
940 S Villa Avenue
940 S Villa Avenue
Listed by Tom Fosnot with J.W. Reedy Realty 630-629-0016
Sold

940 S Villa Avenue

940 S Villa Avenue, Villa Park, IL 60181

$500,000
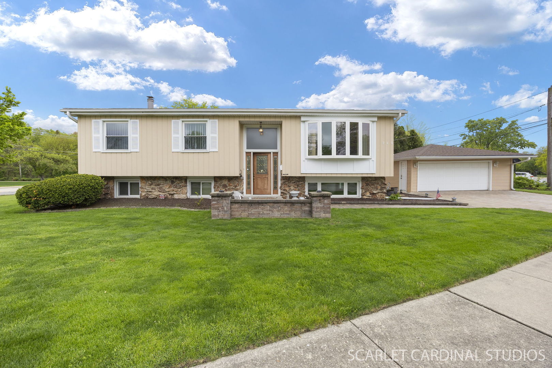
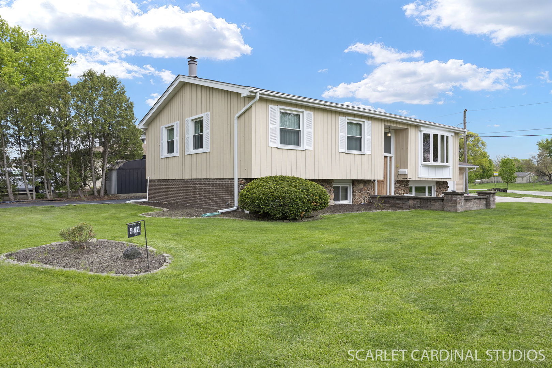
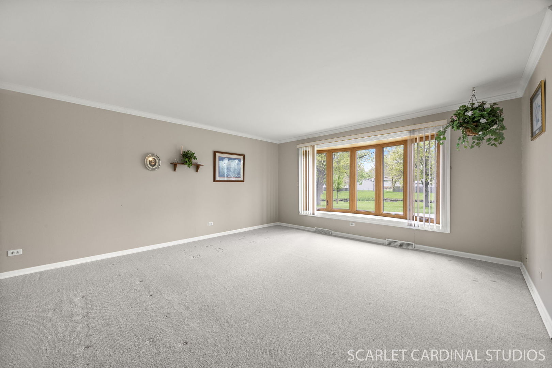
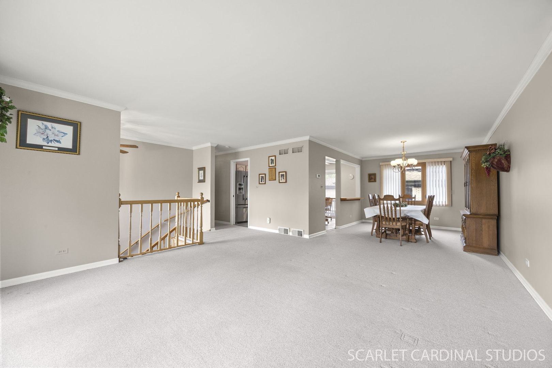
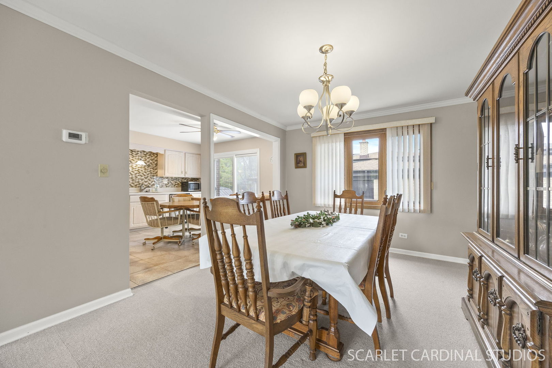
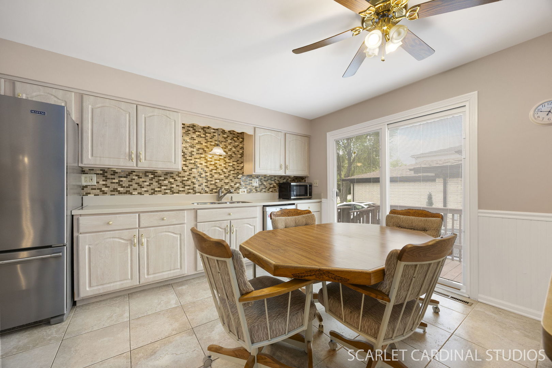
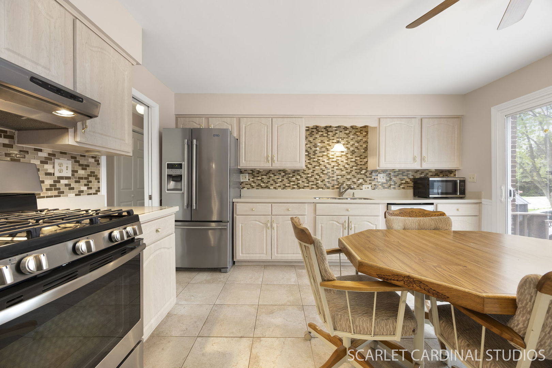
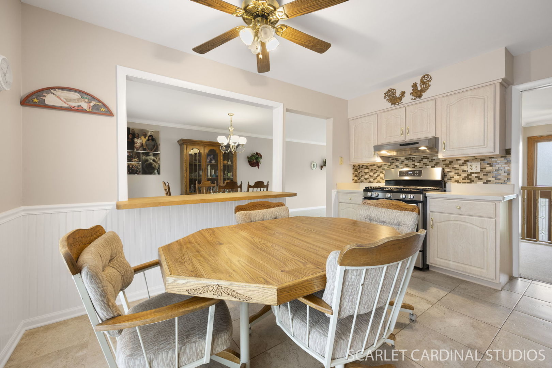
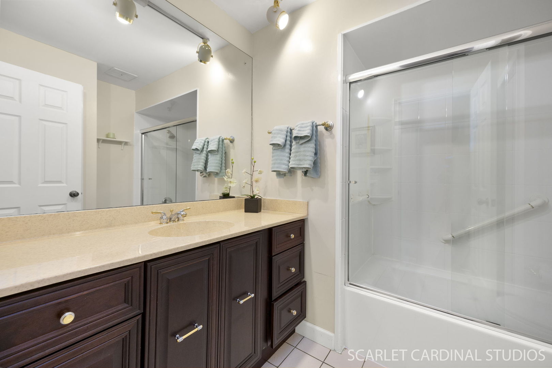
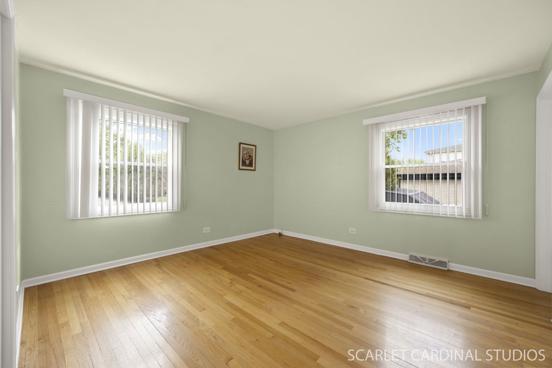
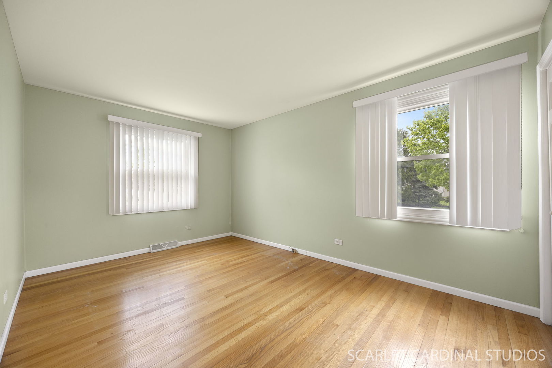
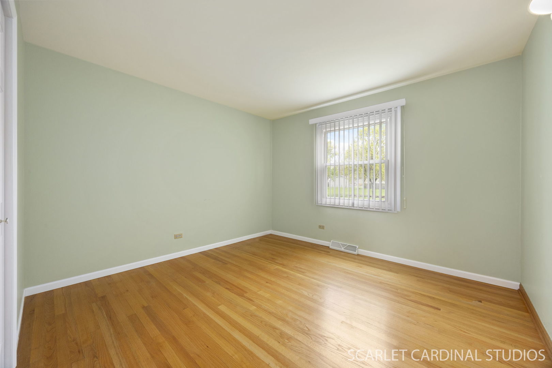
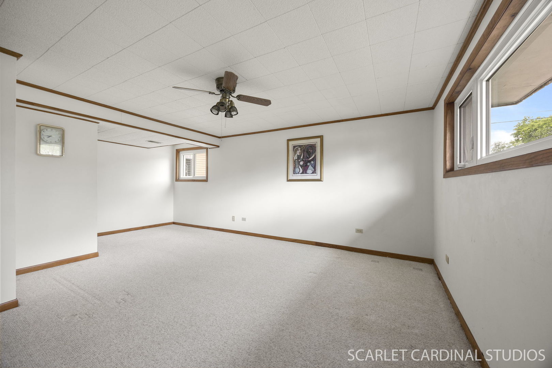
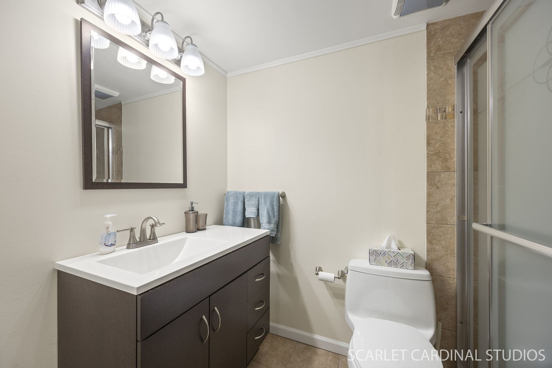
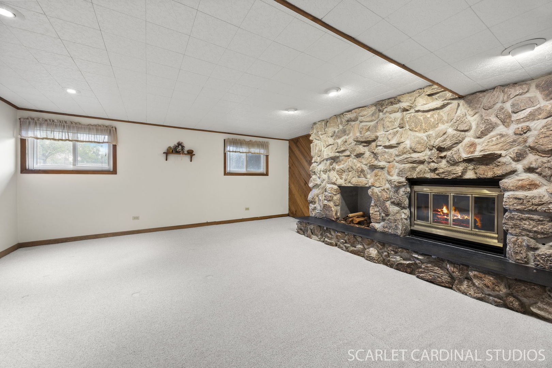
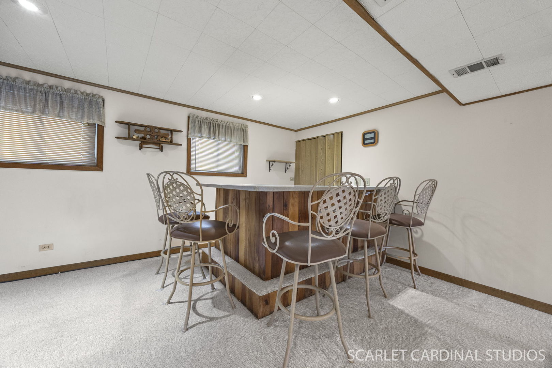
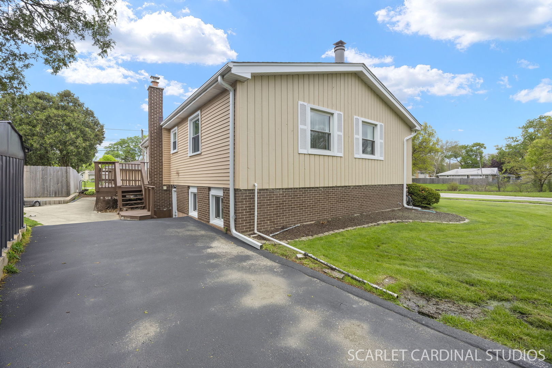
This beautifully maintained 4 bedroom, 2.5 bath home reflects true pride of ownership and is ideally located in sought after South Villa Park with low taxes. Spacious and versatile, this home offers an excellent layout for both everyday living and entertaining. The main level features a large, light-filled living room with a bay window that flows into a generous dining area. The oversized kitchen offers abundant cabinetry and counter space, stainless steel appliances, a handsome backsplash, breakfast bar and direct access to a large deck--perfect for outdoor dining. Three nicely sized first floor bedrooms all feature hardwood flooring and ample closet space. The primary bedroom (14x13) includes two closets and a convenient half bath. A well-appointed full bath completes the main level. The expansive walk-out lower level provides incredible additional living space, including: large 4th bedroom, massive family room with wood-burning fireplace and wet bar, additional full bath, excellent storage options. Heated 2 car garage, brick paver patio and walkway. Replacement windows throughout. New roof and exterior painting in Fall of 2025. Whole house natural gas generator. Unbeatable location just steps from an award-winning middle school, golf course, and the Oakbrook shopping and entertainment district. A fantastic opportunity to own a spacious and well-cared-for home in a prime location!

4
beds

3
baths

2,500 Sq.Ft. LIVING AREA

Lonzetta Mckennie

Lonzetta Mckennie

Features & Amenities

Interior

  • total bedrooms4
  • Total bathrooms3
  • full bathrooms3
  • Flooring Hardwood
  • Fireplace Wood Burning
  • APPLIANCES Range, Dishwasher, Refrigerator, Washer, Dryer

Area & Lot

  • Status Sold
  • Date Sold June 5, 2026
  • Living Area2,500 Sq.Ft.
  • MLS® ID12621427
  • TypeResidential
  • YEAR BUILT1969
  • Architecture StylesStep Ranch
  • Elementary SchoolSalt Creek Elementary School
  • Middle SchoolJohn E Albright Middle School
  • High SchoolWillowbrook High School
  • School District88

Exterior

  • Garage Space2.0
  • water SourceLake Michigan
  • parkingBrick Driveway, Garage Door Opener, Heated Garage, Yes, Garage Owned, Detached, Garage
  • HEAT TYPENatural Gas, Forced Air
  • AIR CONDITIONINGCentral Air
  • sewerPublic Sewer

Financial

  • Sales Price$500,000
  • Real Estate Tax $5,877/yr

Work With Us

For the best service and results when it comes to all of your real estate needs, reach out anytime.

Follow Me on Instagram