8567 Judith Lane
8567 Judith Lane
8567 Judith Lane
8567 Judith Lane
8567 Judith Lane
8567 Judith Lane
8567 Judith Lane
8567 Judith Lane
8567 Judith Lane
8567 Judith Lane
8567 Judith Lane
8567 Judith Lane
8567 Judith Lane
8567 Judith Lane
8567 Judith Lane
8567 Judith Lane
8567 Judith Lane
8567 Judith Lane
8567 Judith Lane
8567 Judith Lane
8567 Judith Lane
8567 Judith Lane
8567 Judith Lane
8567 Judith Lane
8567 Judith Lane
8567 Judith Lane
8567 Judith Lane
8567 Judith Lane
SEE ALL PHOTOS
8567 Judith Lane
8567 Judith Lane
8567 Judith Lane
8567 Judith Lane
8567 Judith Lane
8567 Judith Lane
8567 Judith Lane
8567 Judith Lane
8567 Judith Lane
8567 Judith Lane
8567 Judith Lane
8567 Judith Lane
8567 Judith Lane
8567 Judith Lane
8567 Judith Lane
8567 Judith Lane
8567 Judith Lane
8567 Judith Lane
8567 Judith Lane
8567 Judith Lane
8567 Judith Lane
8567 Judith Lane
8567 Judith Lane
8567 Judith Lane
8567 Judith Lane
8567 Judith Lane
8567 Judith Lane
8567 Judith Lane
Courtesy of Haven Realty, Christopher Mihajlovich, Listing Contact: (708) 609-7189 
Sold

8567 Judith Lane

8567 Judith Lane, St John, IN 46373

$432,000
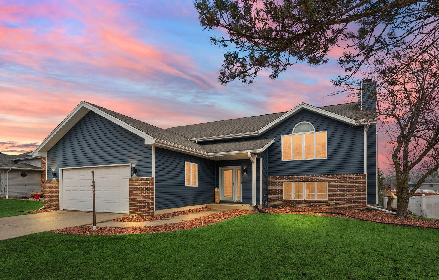
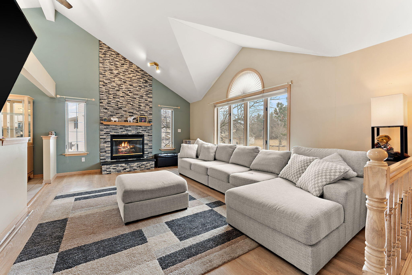
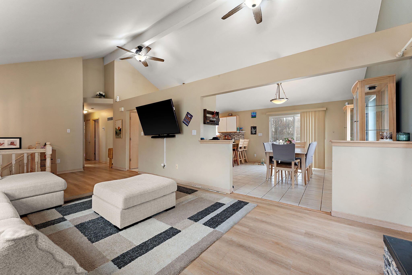
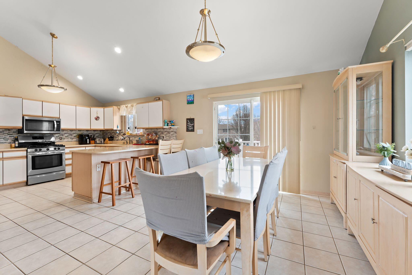
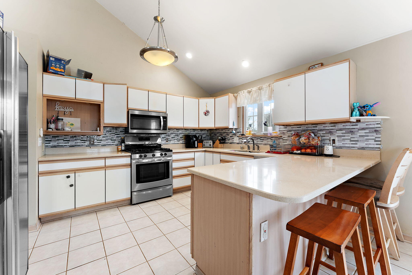
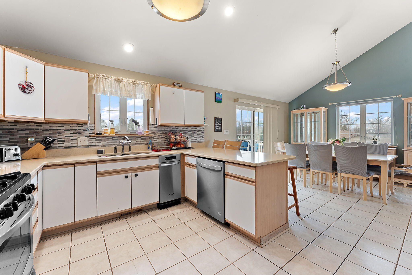
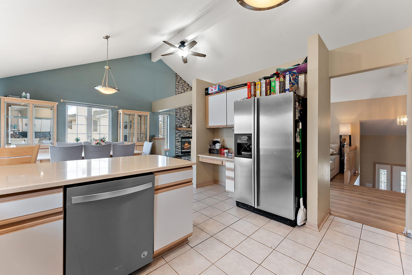
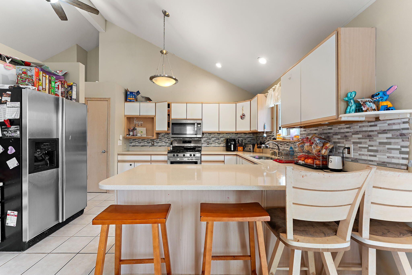
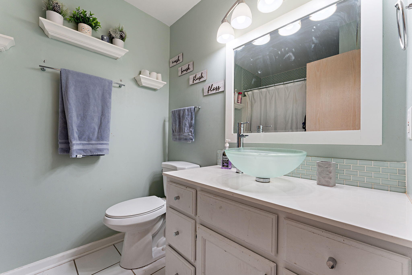
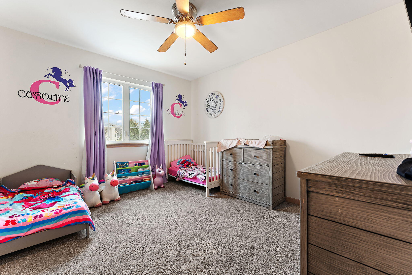
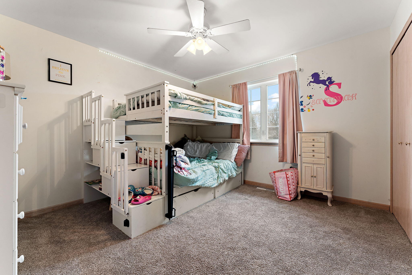
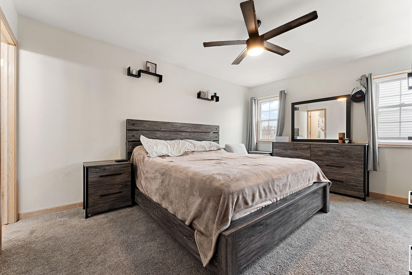
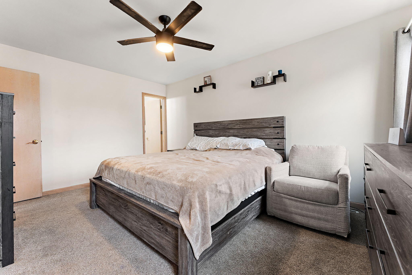
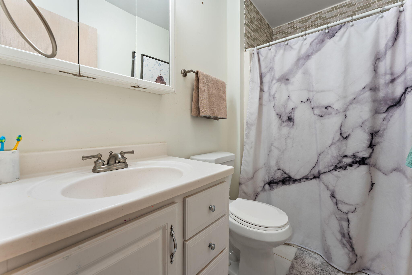
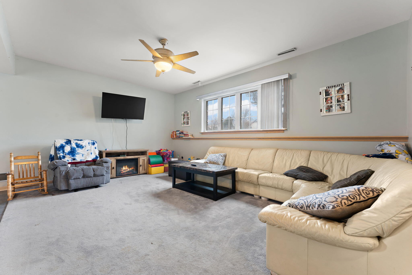
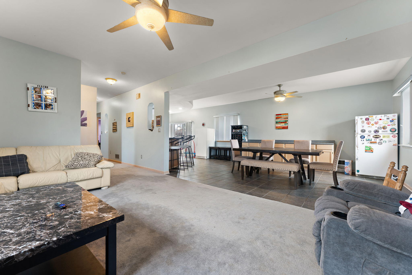
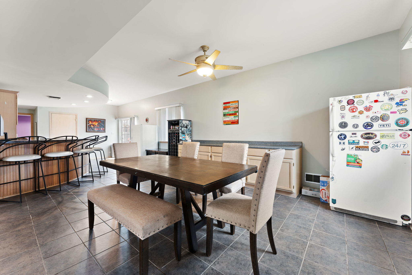
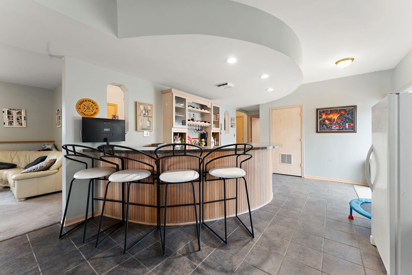
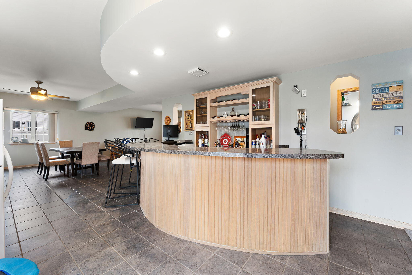
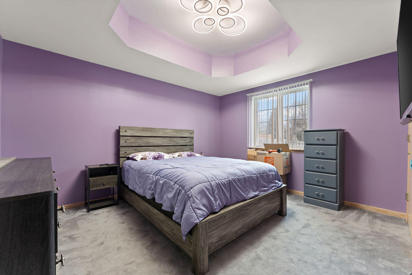
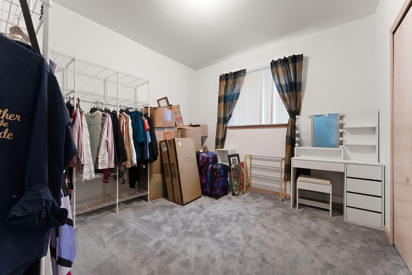
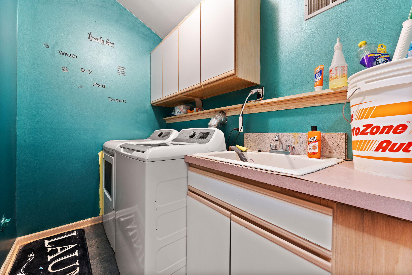
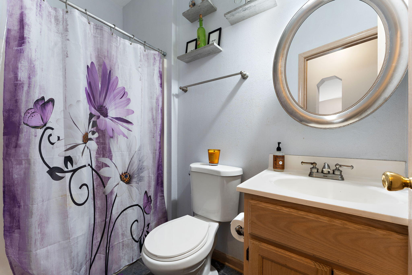
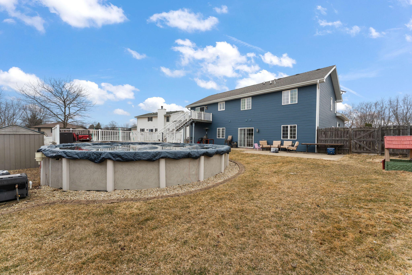
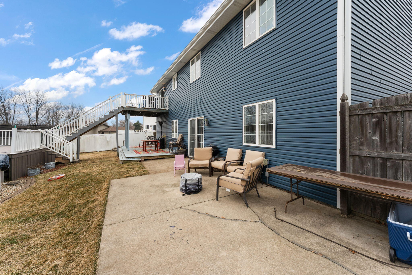
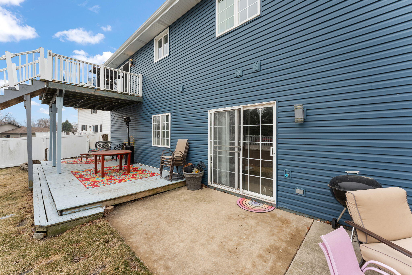
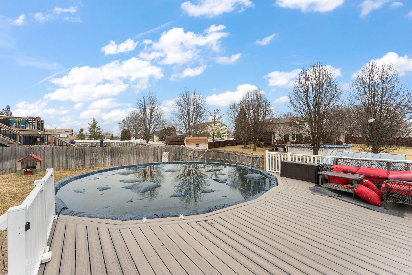
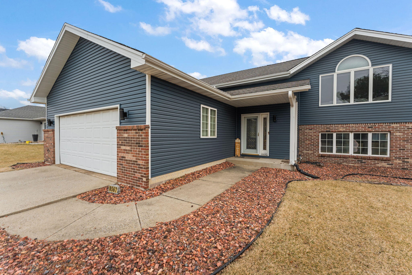
This beautiful 2x6 construction, 5 BEDROOM home at 8567 Judith Ln offers spacious living and thoughtful updates throughout. The main level features a bright, open living room with vaulted ceilings and a cozy gas log fireplace, flowing seamlessly into the kitchen, which boasts vaulted ceilings, ceramic tile flooring, a convenient pantry, and ample cabinetry. Hardwood floors grace the hallway, adding warmth and elegance. The generous master bedroom includes a double closet and a private 3/4 bath en-suite, while a large deck provides the perfect spot for outdoor relaxation and entertaining. The fully finished walk-out lower level expands the living space with 9-foot (10-foot vaulted in areas) ceilings, a large rec room, wet bar area, dedicated office, fourth bedroom (plus a fifth bedroom in the basement), an additional 3/4 bath, and a finished laundry room (laundry equipment stays with the kitchen appliances leaving). Step out from the lower level to a patio overlooking the fenced yard and an above-ground heated pool with a new heater and liner (2021), ideal for summer enjoyment. Recent updates ensure peace of mind and modern appeal: fireplace refinished (2020), floors redone (2020), all siding replaced (2023), furnace replaced (2023), deck redone (2022), and a sump pump with battery backup. Quality construction highlights include 2x6 framing, oak doors and trim, and Anderson windows. The finished garage offers pull-down stairs and additional flooring for extra storage. This home shows beautifully, is meticulously cared for, and is move-in ready--perfect for someone seeking comfort, space, and updates in a desirable location.

5
beds

3
baths

2,743 Sq.Ft. LIVING AREA

0.28 Acres lot

Larita Thomas

Larita Thomas

Features & Amenities

Interior

  • total bedrooms5
  • Total bathrooms3
  • full bathroom1
  • three quarter bathrooms2
  • Fireplace Gas
  • APPLIANCES Dryer, Washer, Refrigerator, Microwave, Gas Range, Dishwasher
  • other interior Features Cathedral Ceiling(s), Wet Bar, Vaulted Ceiling(s)

Area & Lot

  • Status Sold
  • Date Sold June 15, 2026
  • Living Area2,743 Sq.Ft.
  • Lot Area0.28 Acres
  • MLS® ID835385
  • TypeResidential
  • YEAR BUILT1994
  • View DescriptionNeighborhood

Exterior

  • STORIES2
  • Garage Space2.5
  • water SourcePublic
  • lot featuresLandscaped, Sprinklers In Rear, Sprinklers In Front, Paved
  • HEAT TYPENatural Gas
  • sewerPublic Sewer

Financial

  • Sales Price$432,000
  • Real Estate Tax $2,962/yr

Work With Us

For the best service and results when it comes to all of your real estate needs, reach out anytime.

Follow Me on Instagram