5259 Red Rock Lane
5259 Red Rock Lane
5259 Red Rock Lane
5259 Red Rock Lane
5259 Red Rock Lane
5259 Red Rock Lane
5259 Red Rock Lane
5259 Red Rock Lane
5259 Red Rock Lane
5259 Red Rock Lane
5259 Red Rock Lane
5259 Red Rock Lane
5259 Red Rock Lane
5259 Red Rock Lane
5259 Red Rock Lane
5259 Red Rock Lane
5259 Red Rock Lane
5259 Red Rock Lane
5259 Red Rock Lane
5259 Red Rock Lane
5259 Red Rock Lane
5259 Red Rock Lane
5259 Red Rock Lane
5259 Red Rock Lane
5259 Red Rock Lane
5259 Red Rock Lane
5259 Red Rock Lane
SEE ALL PHOTOS
5259 Red Rock Lane
5259 Red Rock Lane
5259 Red Rock Lane
5259 Red Rock Lane
5259 Red Rock Lane
5259 Red Rock Lane
5259 Red Rock Lane
5259 Red Rock Lane
5259 Red Rock Lane
5259 Red Rock Lane
5259 Red Rock Lane
5259 Red Rock Lane
5259 Red Rock Lane
5259 Red Rock Lane
5259 Red Rock Lane
5259 Red Rock Lane
5259 Red Rock Lane
5259 Red Rock Lane
5259 Red Rock Lane
5259 Red Rock Lane
5259 Red Rock Lane
5259 Red Rock Lane
5259 Red Rock Lane
5259 Red Rock Lane
5259 Red Rock Lane
5259 Red Rock Lane
5259 Red Rock Lane
Courtesy of Compass Indiana, LLC, Katherine Bultema, Listing Contact: (219) 545-9200 
Sold

5259 Red Rock Lane

5259 Red Rock Lane, Schererville, IN 46375

$531,655
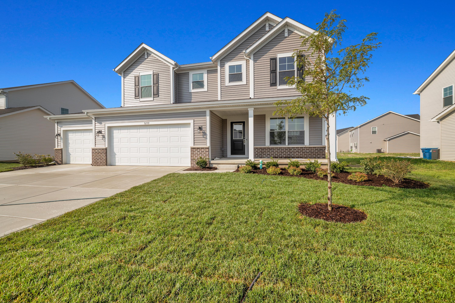
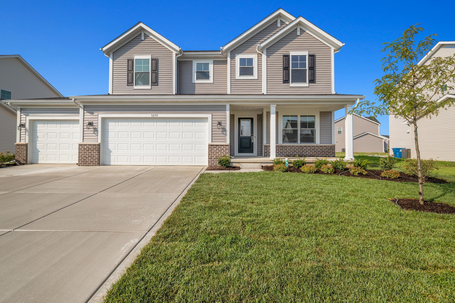
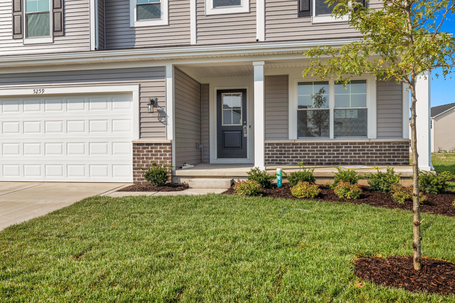
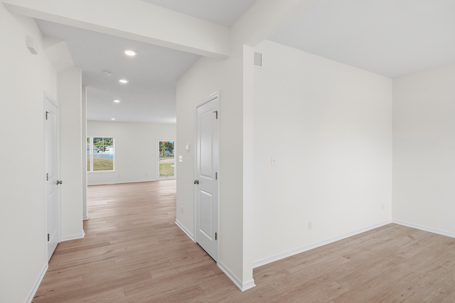
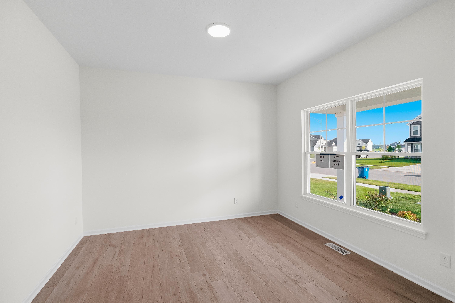
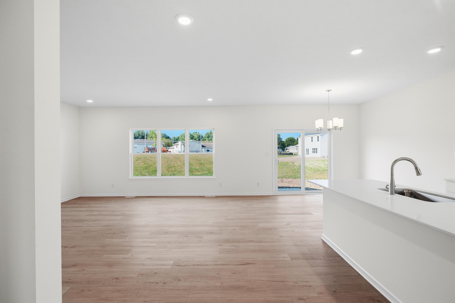
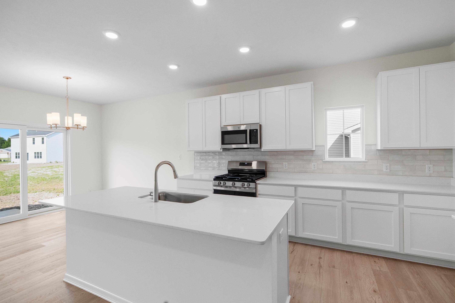
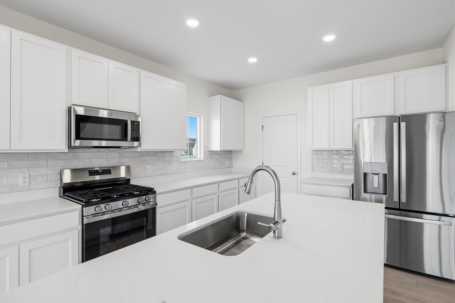
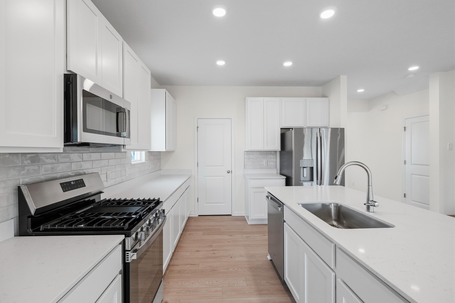
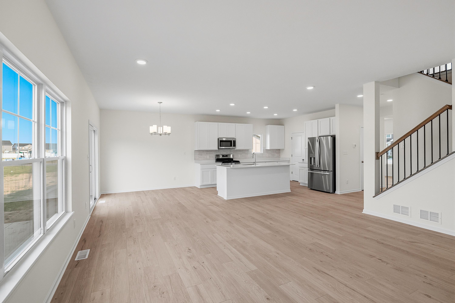
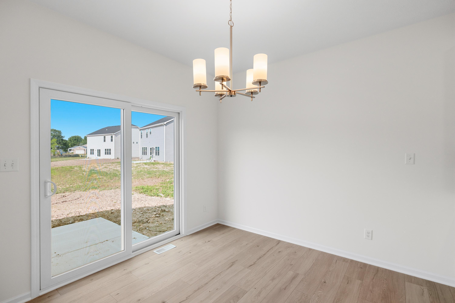
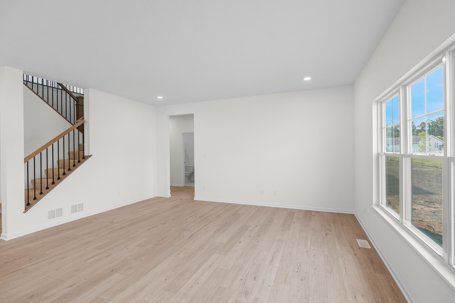
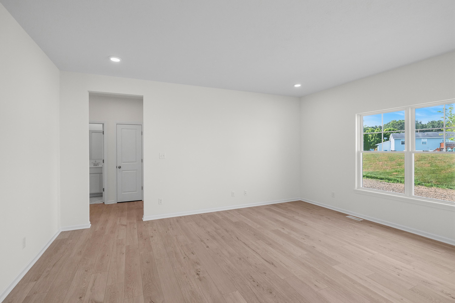
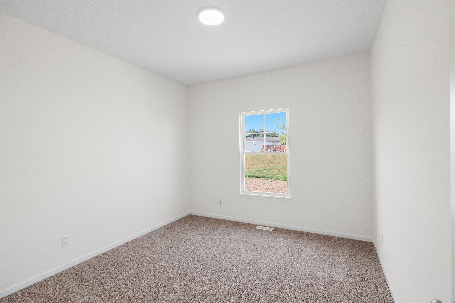
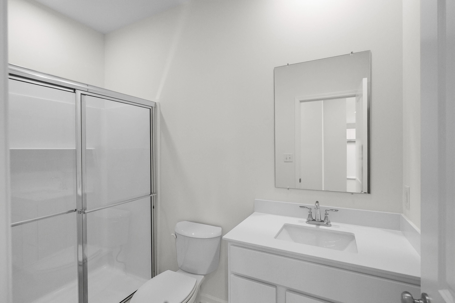
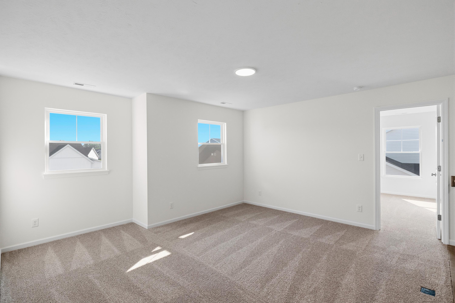
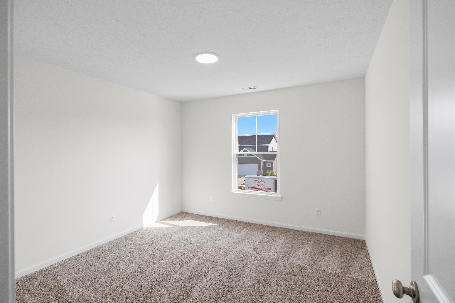
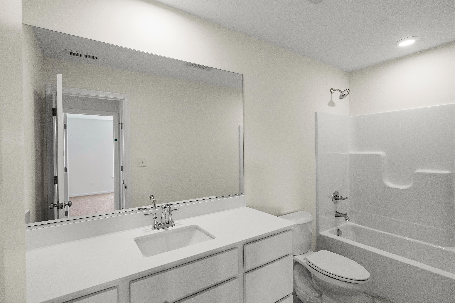
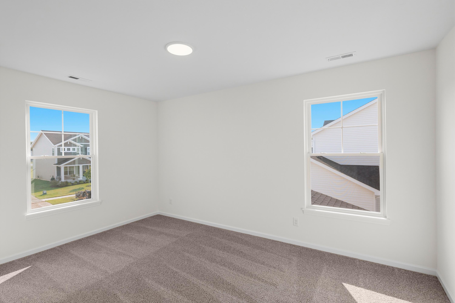
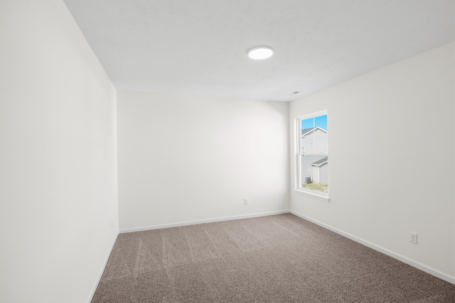
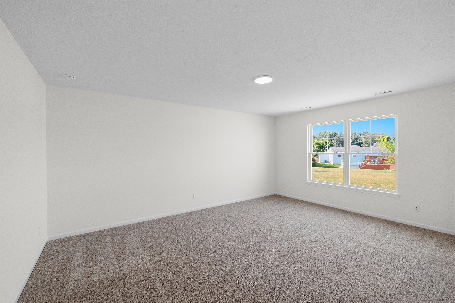
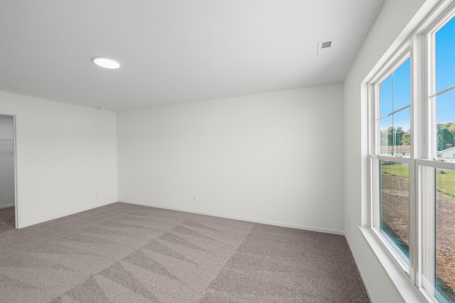
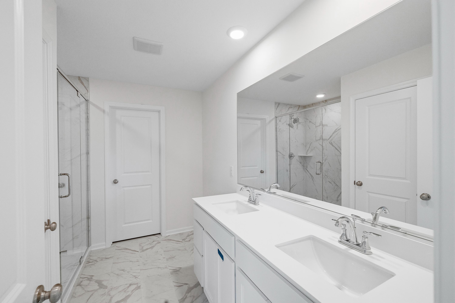
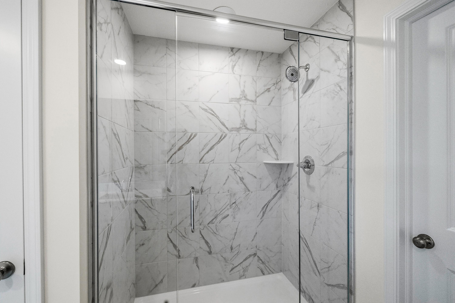
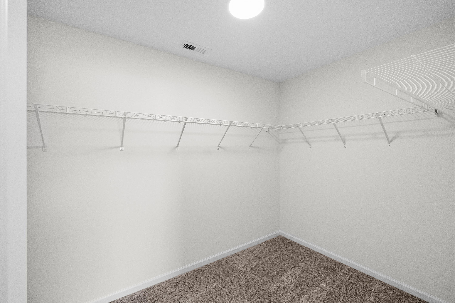
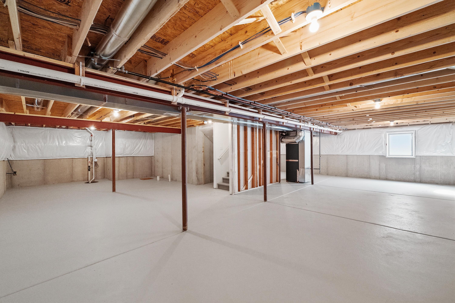
Welcome to this beautiful 5-bed, 3-bath home offering 2,820 sq. ft. of thoughtfully designed living space. Enjoy an open layout with a versatile loft, main floor guest bedroom with full bath, flex room--ideal for a home office, playroom, or hobby space and ample storage space with a walk-in pantry and walk-in closets. The full basement is ready for future finishing with rough-in plumbing already in place. Additional highlights include a tiled shower and double bowl vanity in the primary suite, 3-car garage, abundant storage, and well-proportioned bedrooms. Don't miss this blend of functionality, style, and potential!

5
beds

3
baths

2,830 Sq.Ft. LIVING AREA

8,712 Sq.Ft. lot

Larita Thomas

Larita Thomas

Features & Amenities

Interior

  • total bedrooms5
  • Total bathrooms3
  • full bathrooms2
  • three quarter bathroom1
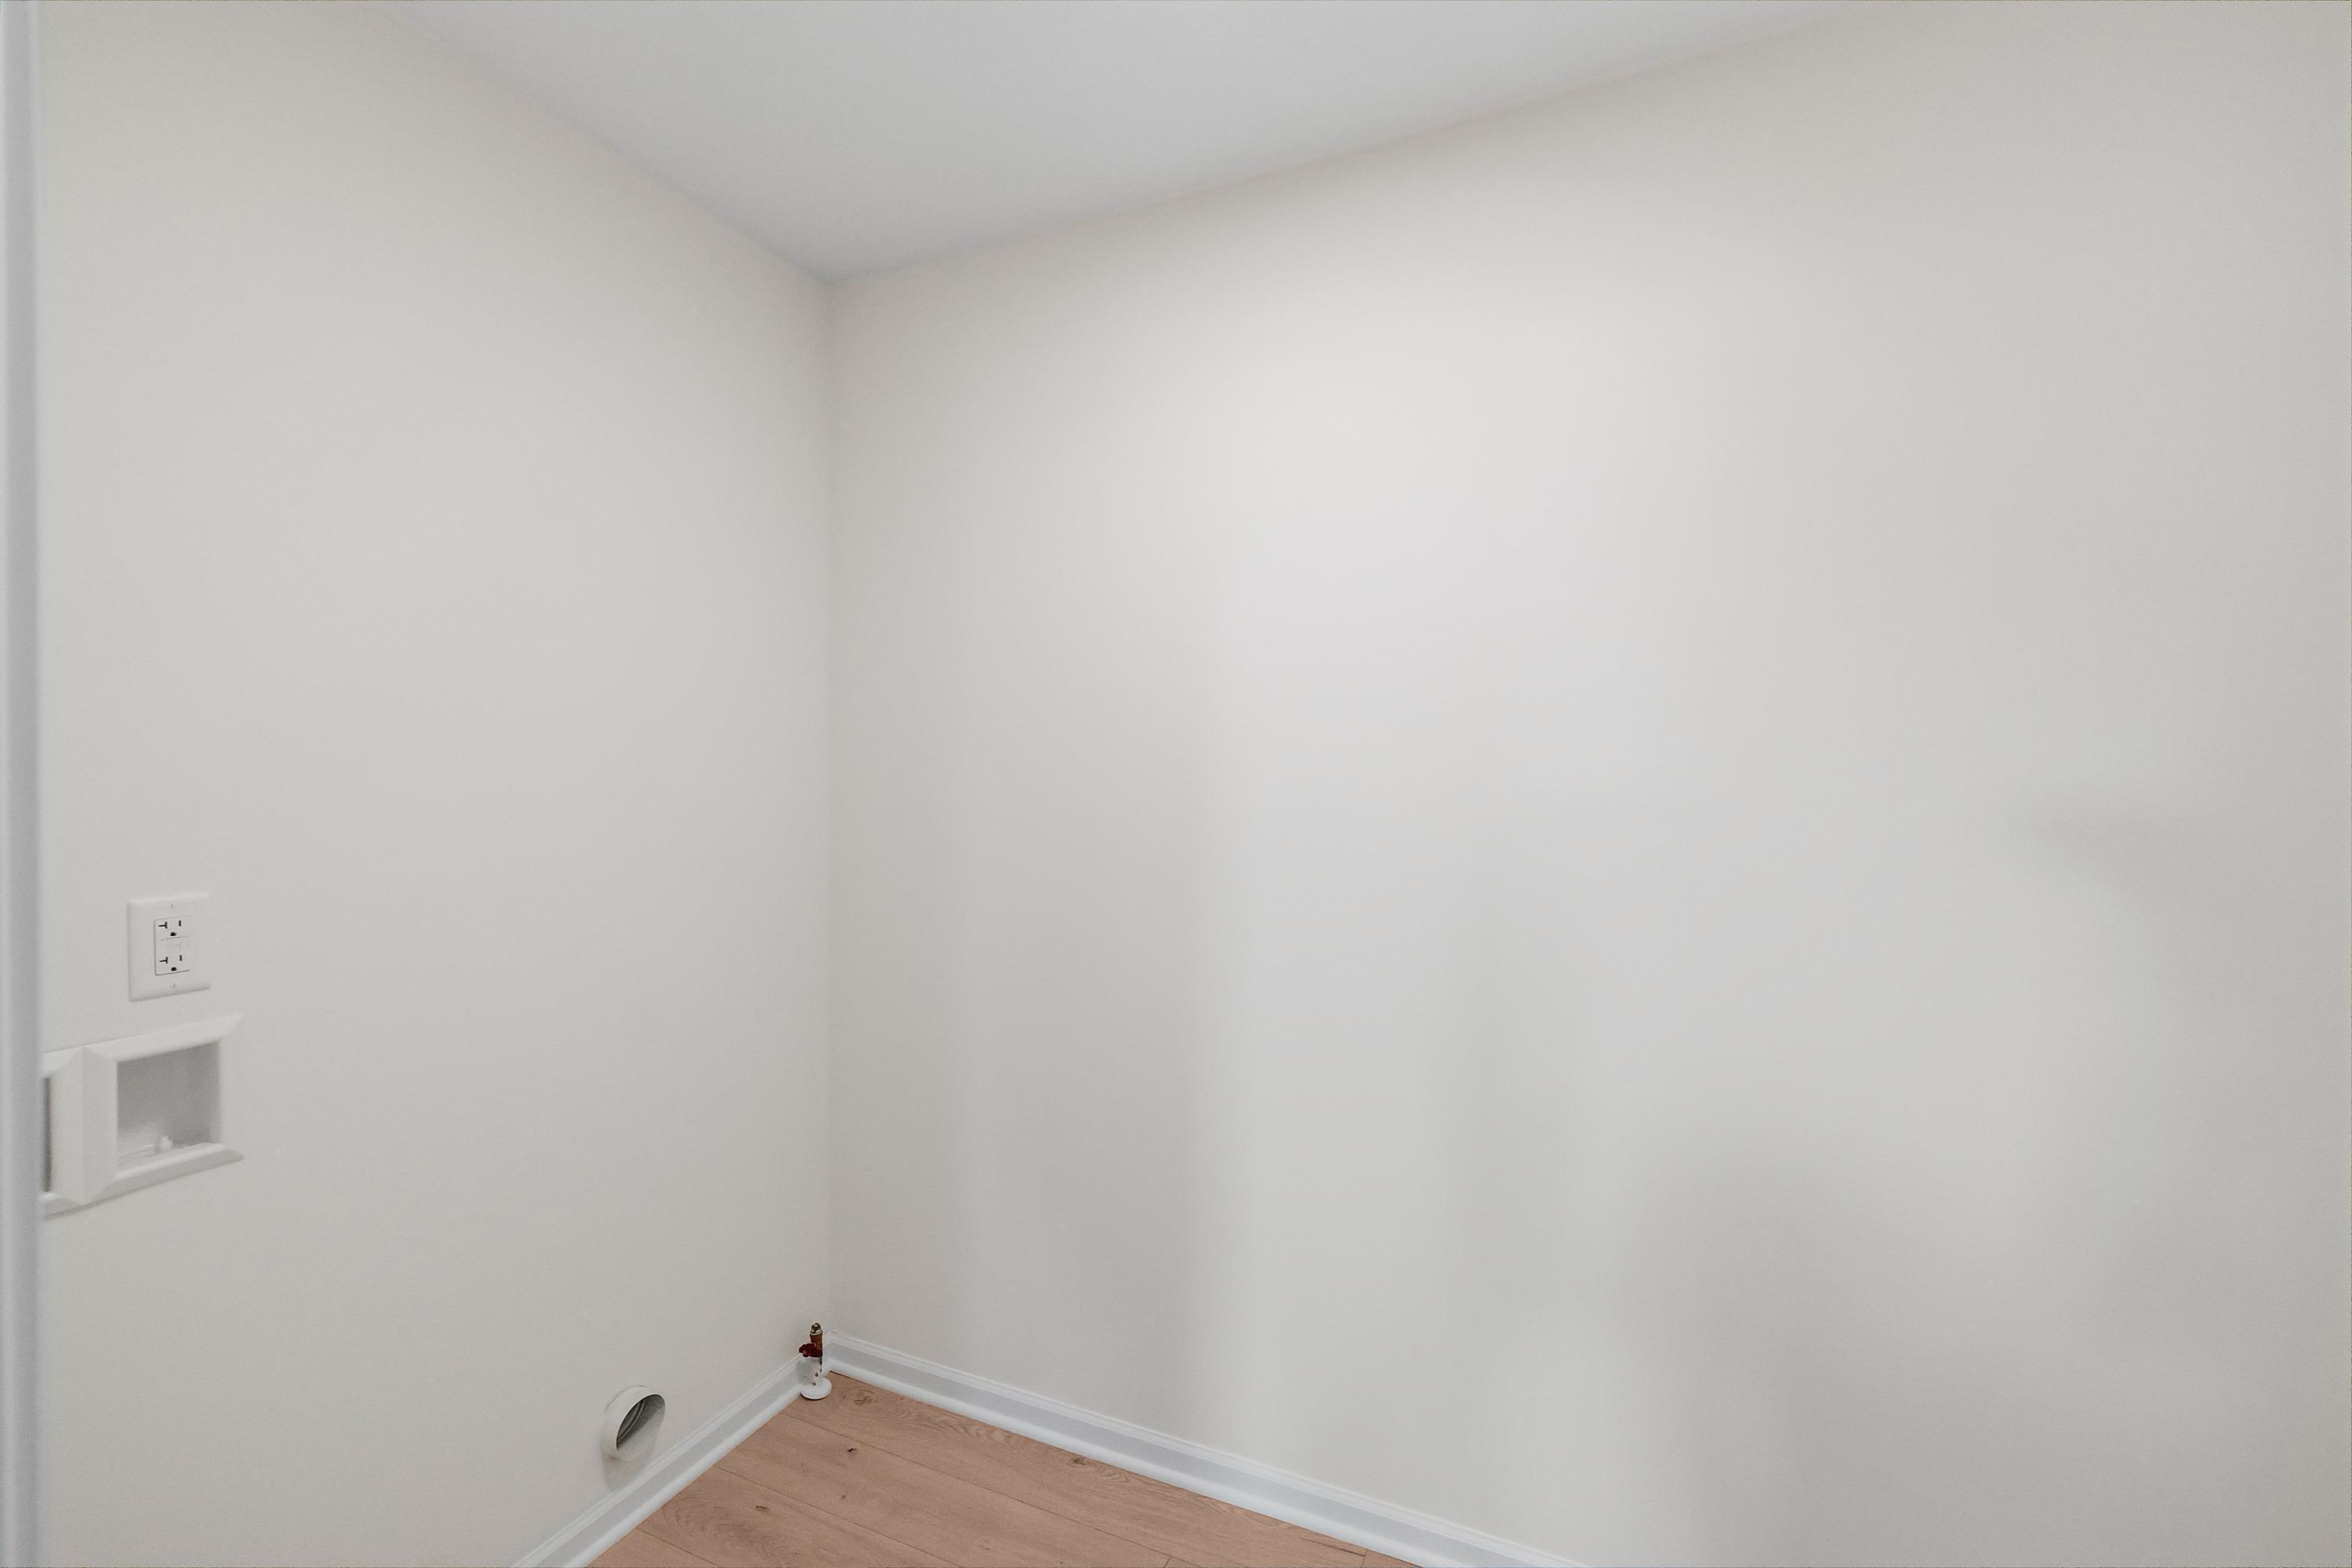
  • Laundry room Gas Dryer Hookup, Washer Hookup, Upper Level, Laundry Room
  • APPLIANCES Disposal, Stainless Steel Appliance(s), Refrigerator, Microwave, Gas Water Heater, Gas Range, Dishwasher
  • other interior Features Double Vanity, Walk-In Closet(s), Stone Counters, Recessed Lighting, Pantry, Open Floorplan, Kitchen Island, Eat-in Kitchen, Entrance Foyer

Area & Lot

  • Status Sold
  • Date Sold September 2, 2026
  • Living Area2,830 Sq.Ft.
  • Lot Area8,712 Sq.Ft.
  • MLS® ID842080
  • TypeResidential
  • YEAR BUILT2026
  • View DescriptionNeighborhood
  • Elementary SchoolPeifer Elementary School
  • Middle SchoolClark Middle School
  • High SchoolLake Central High School
  • School DistrictLake Central

Exterior

  • STORIES2
  • Garage Space3.0
  • water SourcePublic
  • utilitiesCable Available, Water Connected, Underground Utilities, Sewer Connected, Natural Gas Connected, Electricity Connected
  • lot featuresBack Yard, Front Yard
  • parkingGarage Door Opener, Garage Faces Front, Driveway, Concrete
  • HEAT TYPEForced Air, Natural Gas
  • sewerPublic Sewer
  • HOA AmenitiesJogging Path, Playground, Park
  • security FeaturesCarbon Monoxide Detector(s), Smoke Detector(s)
  • other exterior FeaturesRain Gutters

Financial

  • Sales Price$531,655
  • HOA $144/3 mos

Work With Us

For the best service and results when it comes to all of your real estate needs, reach out anytime.

Follow Me on Instagram