3701 W 79th Place
3701 W 79th Place
3701 W 79th Place
3701 W 79th Place
3701 W 79th Place
3701 W 79th Place
3701 W 79th Place
3701 W 79th Place
3701 W 79th Place
3701 W 79th Place
3701 W 79th Place
3701 W 79th Place
3701 W 79th Place
3701 W 79th Place
3701 W 79th Place
3701 W 79th Place
3701 W 79th Place
3701 W 79th Place
3701 W 79th Place
3701 W 79th Place
3701 W 79th Place
3701 W 79th Place
3701 W 79th Place
3701 W 79th Place
3701 W 79th Place
3701 W 79th Place
3701 W 79th Place
3701 W 79th Place
3701 W 79th Place
3701 W 79th Place
3701 W 79th Place
3701 W 79th Place
3701 W 79th Place
3701 W 79th Place
3701 W 79th Place
3701 W 79th Place
3701 W 79th Place
3701 W 79th Place
3701 W 79th Place
3701 W 79th Place
3701 W 79th Place
3701 W 79th Place
3701 W 79th Place
3701 W 79th Place
3701 W 79th Place
3701 W 79th Place
3701 W 79th Place
3701 W 79th Place
3701 W 79th Place
3701 W 79th Place
3701 W 79th Place
3701 W 79th Place
SEE ALL PHOTOS
3701 W 79th Place
3701 W 79th Place
3701 W 79th Place
3701 W 79th Place
3701 W 79th Place
3701 W 79th Place
3701 W 79th Place
3701 W 79th Place
3701 W 79th Place
3701 W 79th Place
3701 W 79th Place
3701 W 79th Place
3701 W 79th Place
3701 W 79th Place
3701 W 79th Place
3701 W 79th Place
3701 W 79th Place
3701 W 79th Place
3701 W 79th Place
3701 W 79th Place
3701 W 79th Place
3701 W 79th Place
3701 W 79th Place
3701 W 79th Place
3701 W 79th Place
3701 W 79th Place
3701 W 79th Place
3701 W 79th Place
3701 W 79th Place
3701 W 79th Place
3701 W 79th Place
3701 W 79th Place
3701 W 79th Place
3701 W 79th Place
3701 W 79th Place
3701 W 79th Place
3701 W 79th Place
3701 W 79th Place
3701 W 79th Place
3701 W 79th Place
3701 W 79th Place
3701 W 79th Place
3701 W 79th Place
3701 W 79th Place
3701 W 79th Place
3701 W 79th Place
3701 W 79th Place
3701 W 79th Place
3701 W 79th Place
3701 W 79th Place
3701 W 79th Place
3701 W 79th Place
Courtesy of Continental Real Estate Group,, Derek Eisenberg, Listing Contact: (201) 342-3456 
Sold

3701 W 79th Place

3701 W 79th Place, Merrillville, IN 46410

$316,000
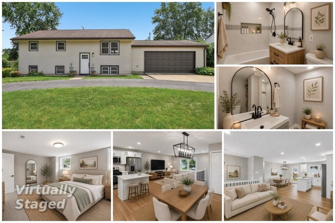
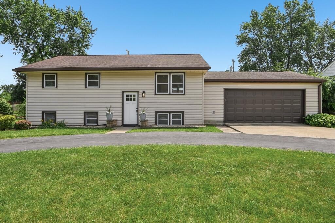
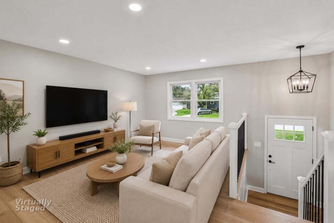
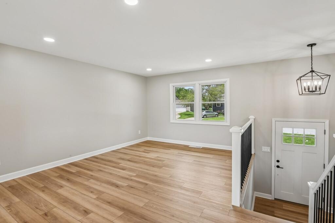
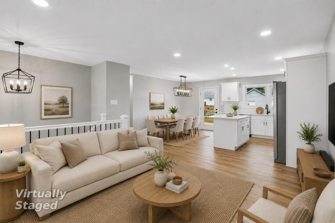
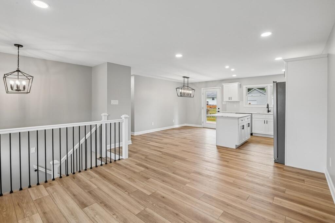
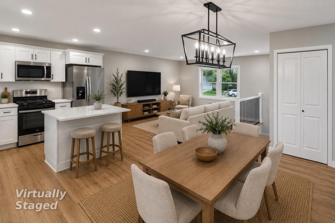
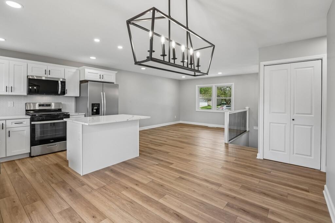
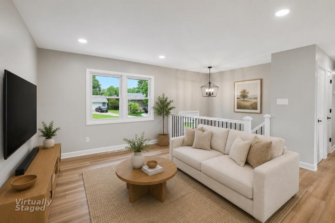
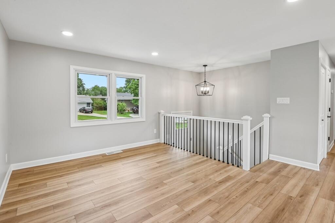
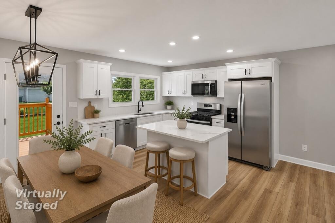
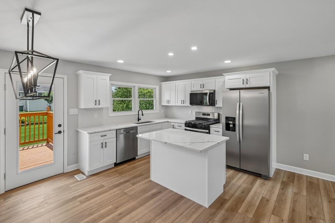
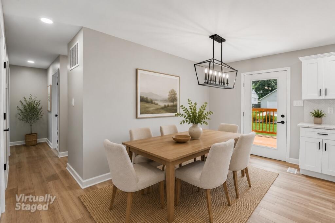
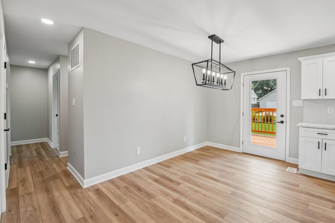
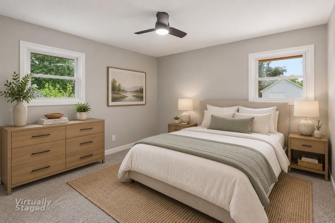
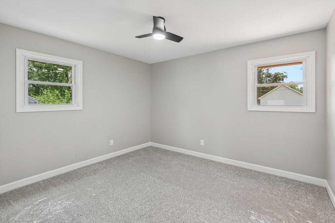
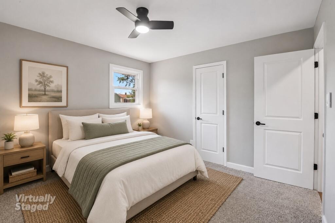
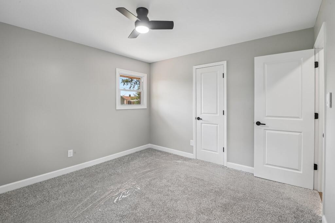
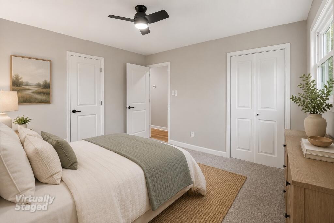
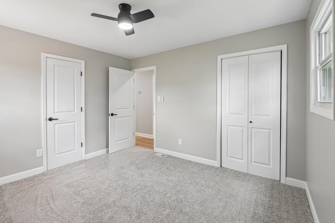
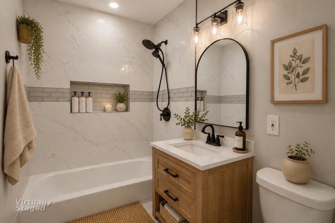
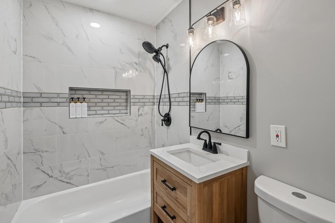
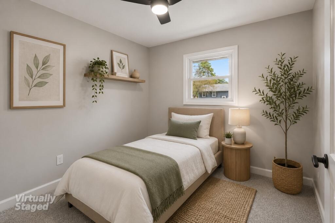
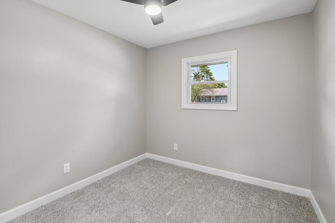
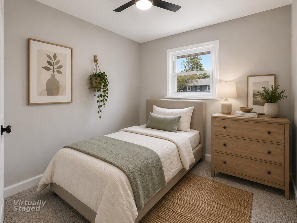
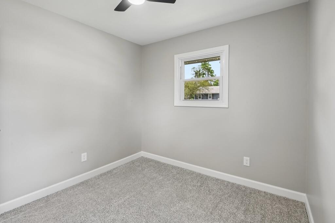
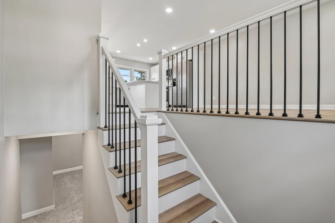
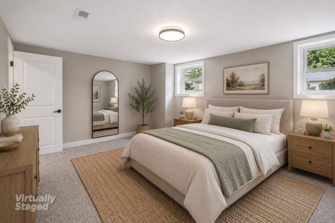
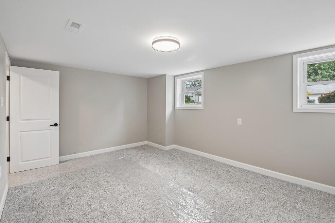
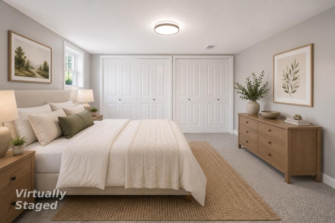
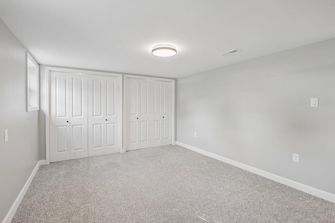
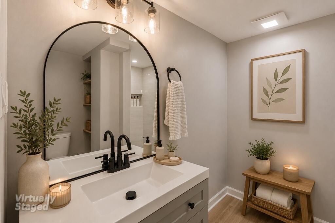
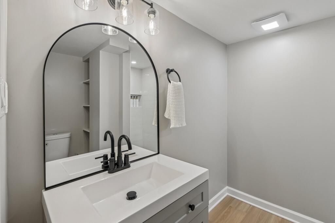
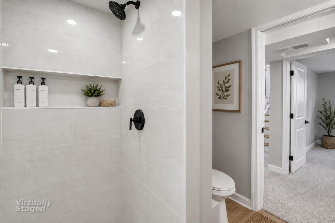
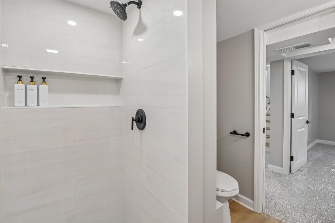
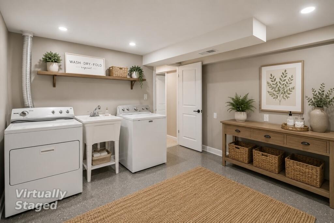
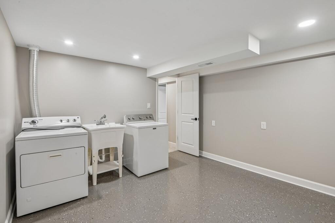
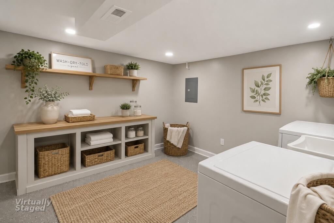
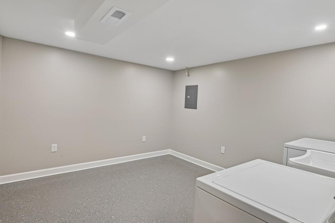
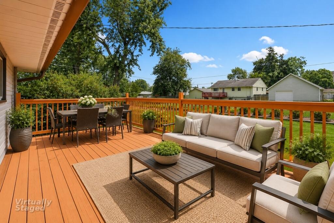
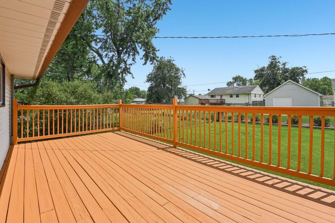
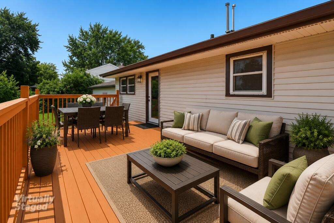
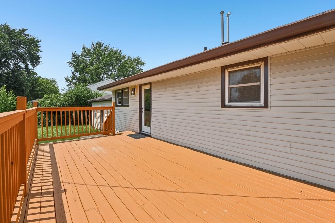
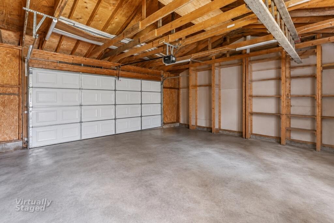
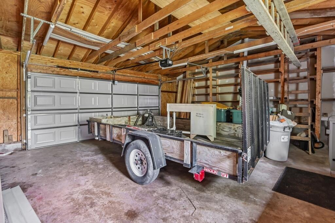
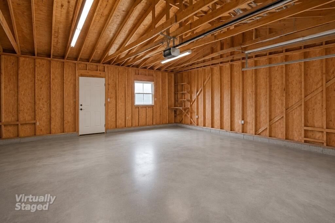
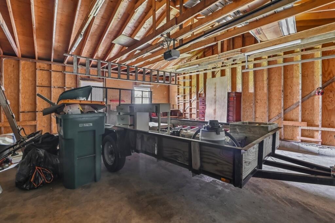
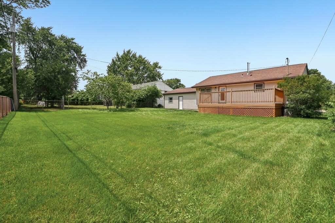
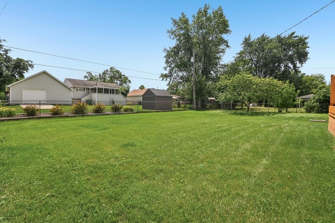
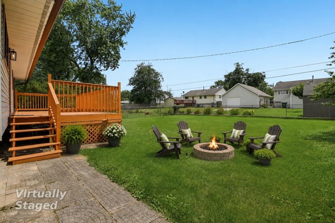
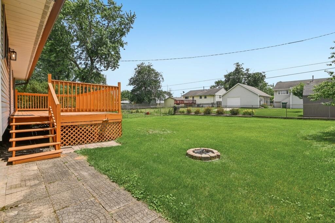
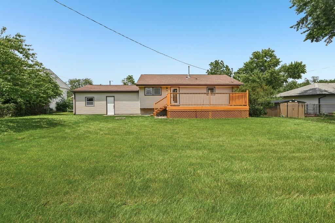
Tour this beautifully updated 4-bedroom, 2-bath bi-level home, starting with the convenient circular driveway and welcoming entry. Inside, modern updates begin with luxury wood-look stair flooring and a refreshed staircase leading to a bright main living area with recessed can lighting. The all-new kitchen is designed to impress with white cabinetry, white veined quartz countertops, stainless steel appliances, a center island with seating overhang, and farmhouse-style chandelier lighting. From the kitchen, a full-glass door opens to an extended deck overlooking the large fenced backyard"ideal for grilling, entertaining, and relaxing outdoors. The main level includes comfortable carpeted bedrooms with ceiling fans and a private primary ensuite bath featuring a marble-look shower, ceramic tile plank flooring, and a spa-inspired finish. The finished lower level expands the home with a spacious family room, den/flex area, updated second bath with marble-look shower, an oversized fourth bedroom with double closets and double windows, plus an extra-large laundry area. Enjoy interior access to the two-car garage and backyard access to a patio area with brick accents and a fire pit space.

4
beds

2
baths

2,812 Sq.Ft. LIVING AREA

9,583 Sq.Ft. lot

Veronica Hinton

Veronica Hinton

Features & Amenities

Interior

  • total bedrooms4
  • Total bathrooms2
  • full bathrooms2
  • Laundry room Lower Level, Laundry Room
  • APPLIANCES Dryer, Stainless Steel Appliance(s)
  • other interior Features Ceiling Fan(s), Other, Kitchen Island

Area & Lot

  • Status Sold
  • Date Sold August 24, 2026
  • Living Area2,812 Sq.Ft.
  • Lot Area9,583 Sq.Ft.
  • MLS® ID842160
  • TypeResidential
  • YEAR BUILT1962
  • NeighborhoodMerrillville
  • View DescriptionNeighborhood
  • School DistrictMerrillville

Exterior

  • STORIES2
  • Garage Space2.0
  • water SourcePublic
  • utilitiesElectricity Connected, Natural Gas Connected
  • PoolNone
  • lot featuresBack Yard, Front Yard
  • parkingDriveway, Garage Faces Front
  • HEAT TYPEForced Air
  • sewerPublic Sewer

Financial

  • Sales Price$316,000
  • Real Estate Tax $895/yr

Merrillville

Explore

Work With Us

For the best service and results when it comes to all of your real estate needs, reach out anytime.

Follow Me on Instagram