2607 W 60th Drive Unit: W
SEE ALL PHOTOS
2607 W 60th Drive Unit: W
Courtesy of Listing Leaders, Rick Branstrom, Listing Contact: (219) 677-3049 
Sold

2607 W 60th Drive Unit: W

2607 W 60th Drive Unit: W, Merrillville, IN 46410

$341,500
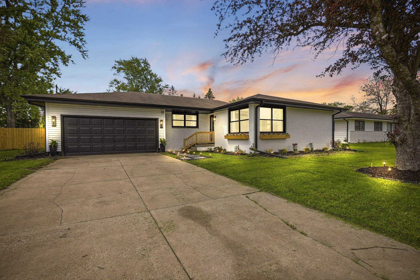
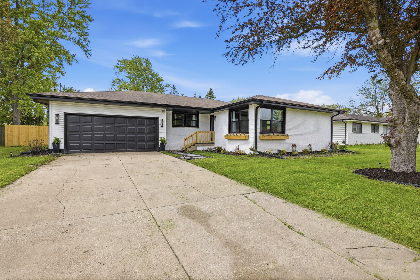
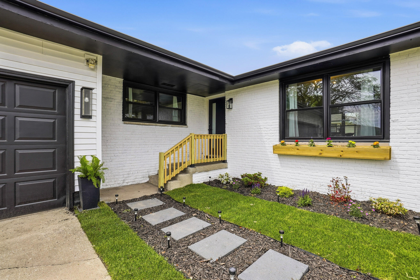
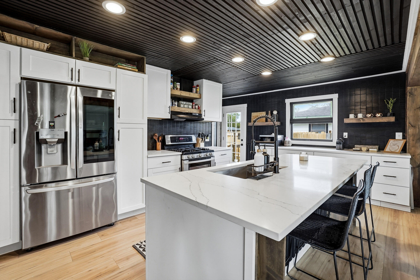
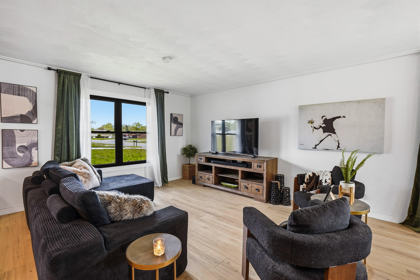
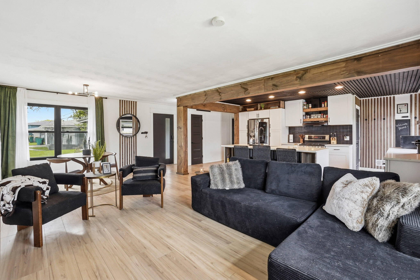
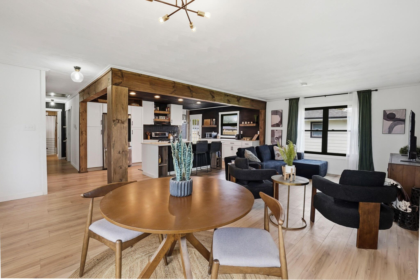
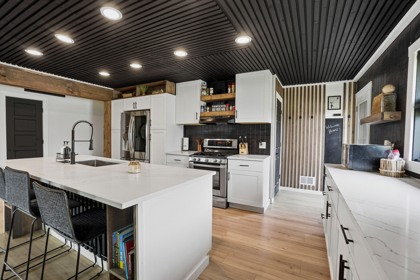
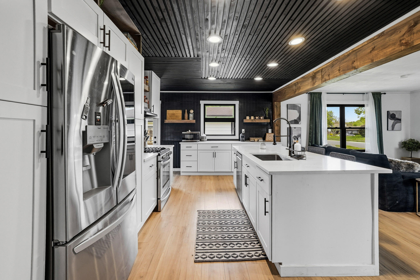
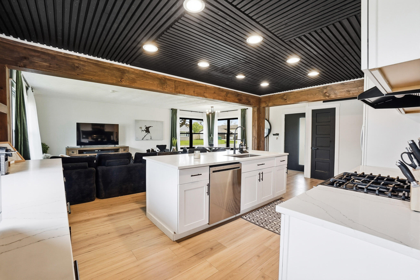
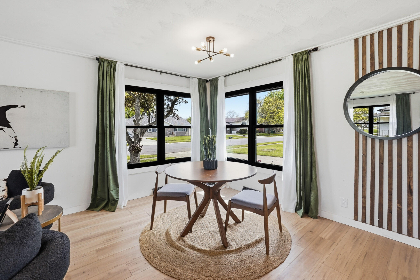
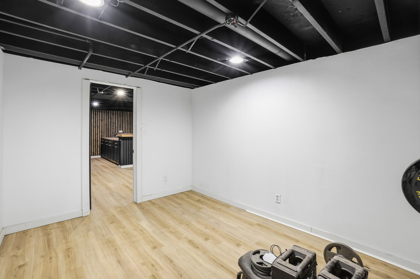
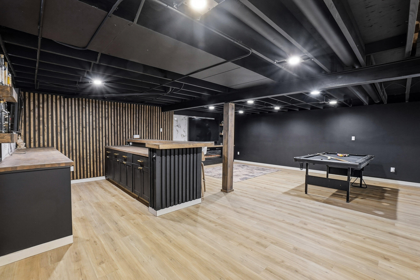
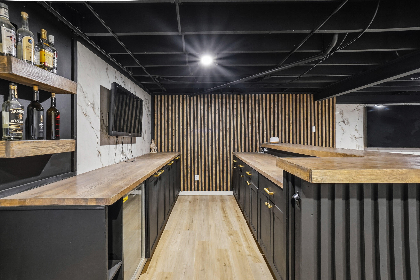
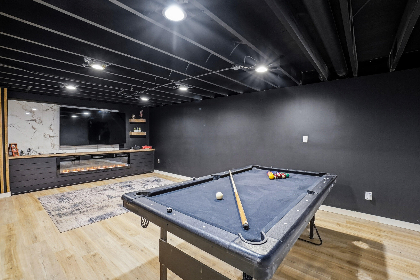
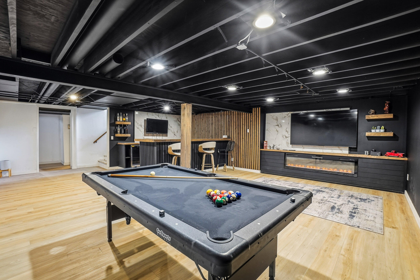
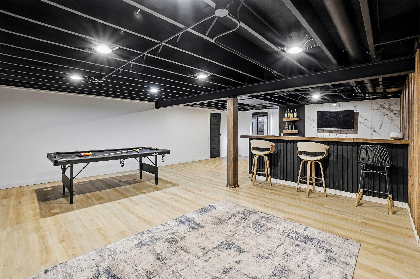
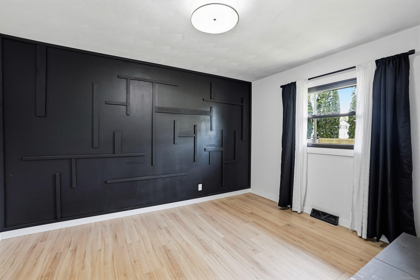
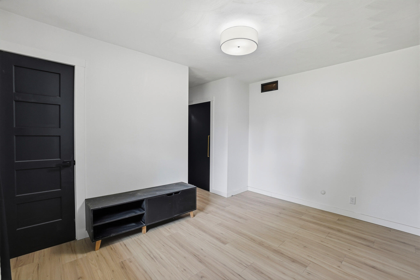
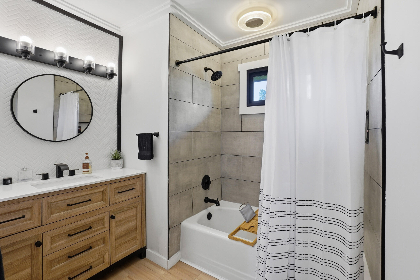
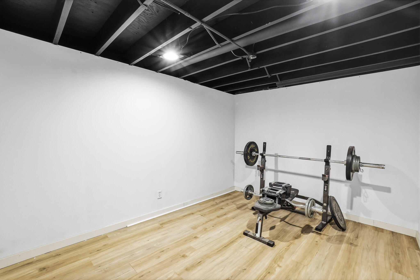
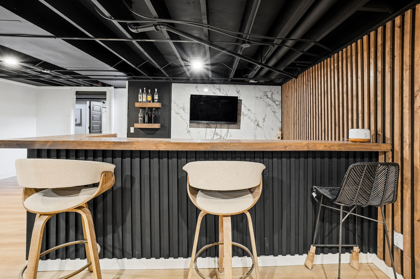
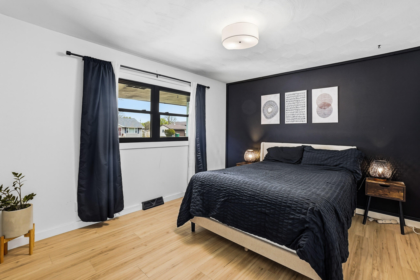
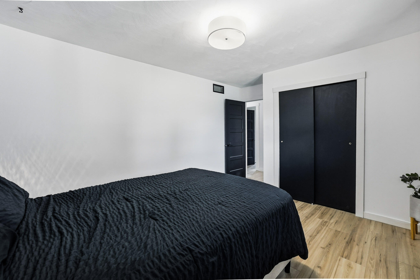
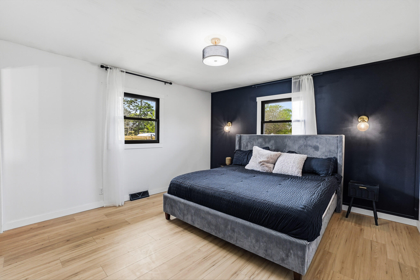
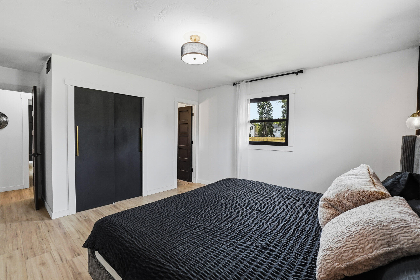
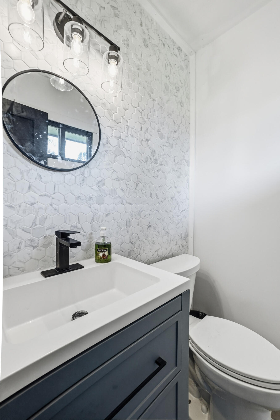
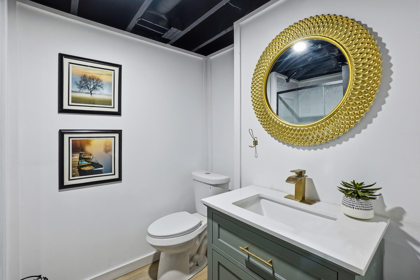
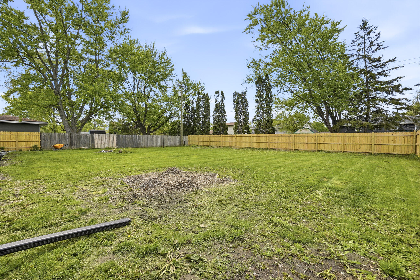
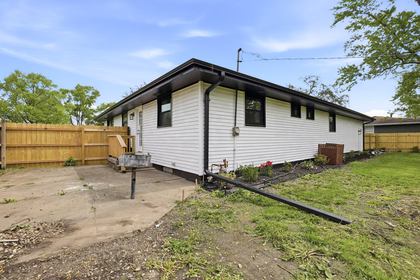
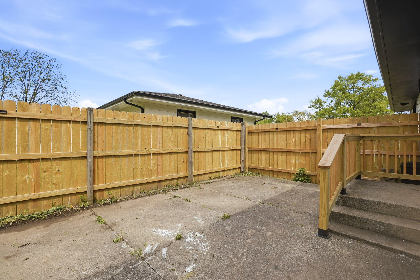
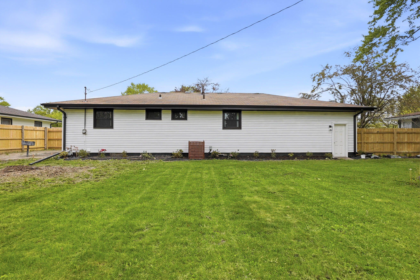
Completely Remodeled Ranch-style home with stunning curb appeal and finishes awaiting its new owner. From the moment entering the driveway, be enamored by freshly painted brick, newly installed windows and gutters. Entering in be met with a fully open concept, brand new flooring throughout Main level and basement, magazine worthy eat-in Kitchen with modern finishes, Quartz countertops with island will be the heart of your home. Three bedrooms on the main level, including a primary En Suite. Head downstairs to a completely finished basement with dry bar, an additional bonus room (no window so can't say bedroom) with 3/4 bathroom. Huge backyard has a brand-new privacy fence and had several trees recently removed. NEW ROOF and NEW A/C unit. Schedule your showing today!

3
beds

3
baths

2,664 Sq.Ft. LIVING AREA

0.29 Acres lot

Veronica Hinton

Veronica Hinton

Features & Amenities

Interior

  • total bedrooms3
  • Total bathrooms3
  • full bathroom1
  • three quarter bathroom1
  • half bathroom1
  • Fireplace Basement, Family Room, Electric
  • APPLIANCES Dryer, Washer, Gas Range, Dishwasher
  • other interior Features Other

Area & Lot

  • Status Sold
  • Date Sold September 18, 2026
  • Living Area2,664 Sq.Ft.
  • Lot Area0.29 Acres
  • MLS® ID838974
  • TypeResidential
  • YEAR BUILT1965
  • NeighborhoodMerrillville
  • View DescriptionOther

Exterior

  • STORIES1
  • Garage Space2.0
  • water SourcePublic
  • lot featuresBack Yard, Landscaped
  • parkingAttached
  • HEAT TYPEForced Air
  • sewerPublic Sewer

Financial

  • Sales Price$341,500
  • Real Estate Tax $1,490/yr

Merrillville

Explore

Work With Us

For the best service and results when it comes to all of your real estate needs, reach out anytime.

Follow Me on Instagram