14224 S Wallace Avenue
SEE ALL PHOTOS
14224 S Wallace Avenue
Bought with Veronica Hinton with @properties Christie's International Real Estate and Listed by Nayibe Garces with Prello Realty 773-805-5325
Sold

14224 S Wallace Avenue

14224 S Wallace Avenue, Riverdale, IL 60827

$135,000
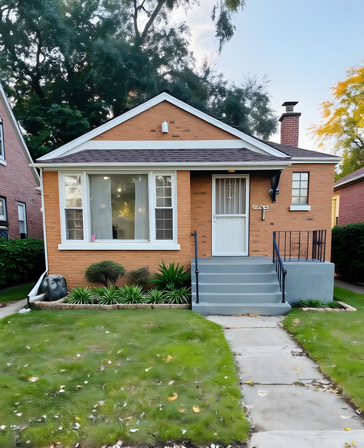
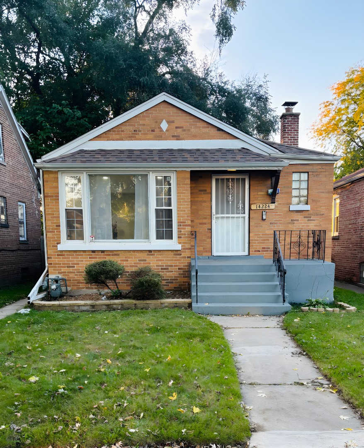
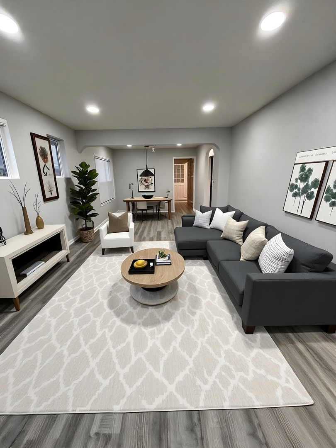
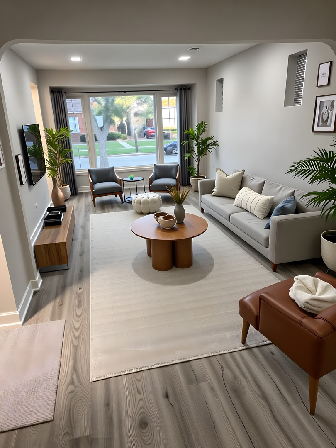
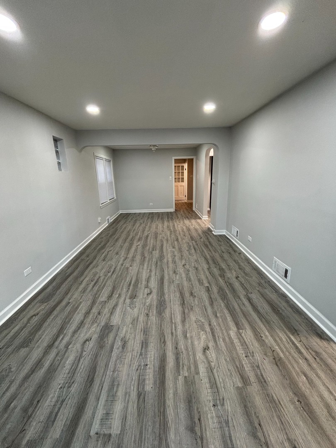
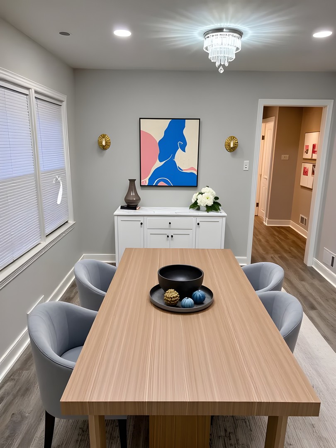
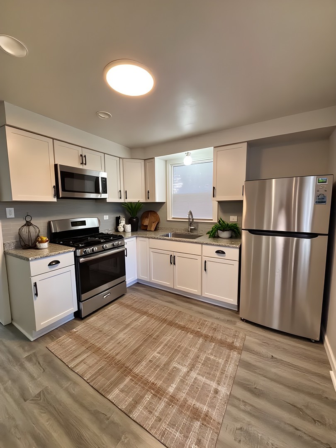
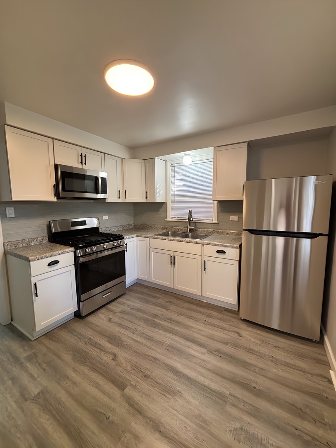
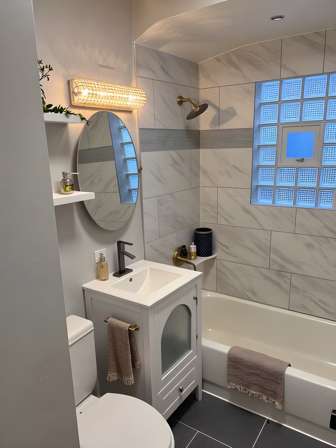
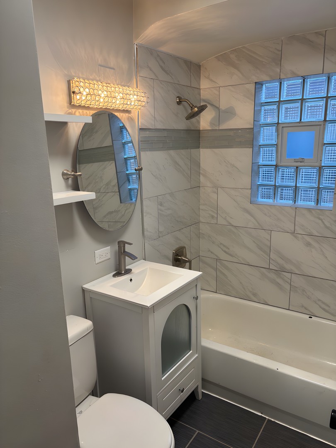
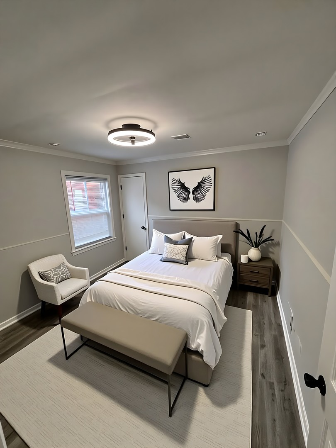
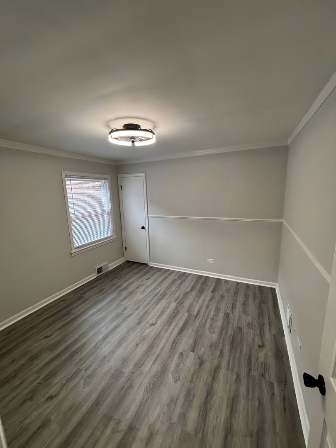
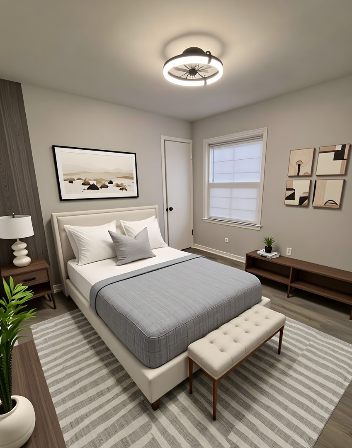
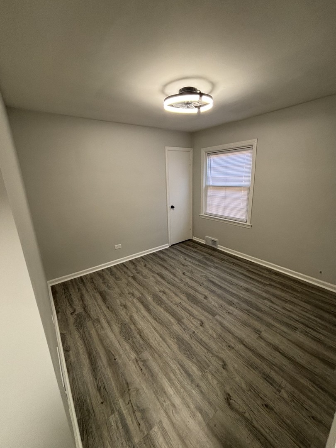
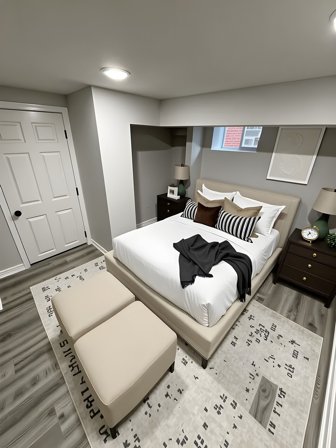
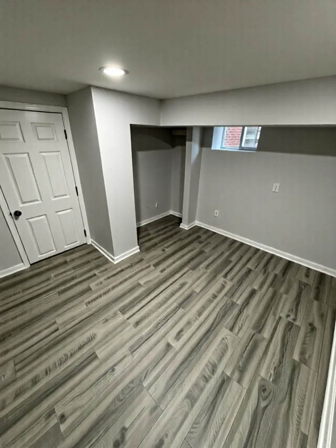
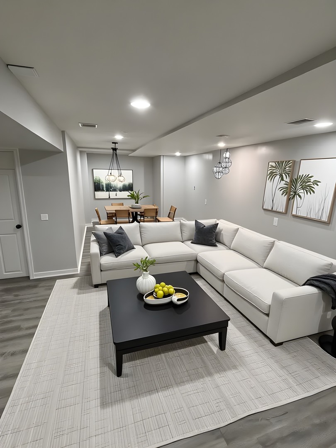
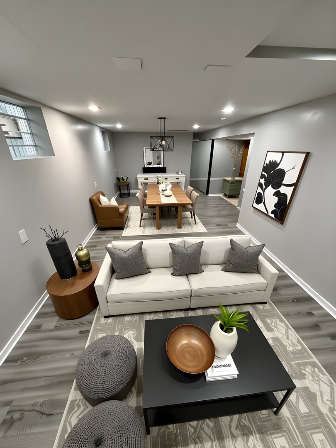
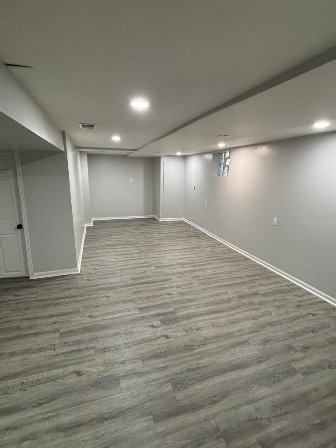
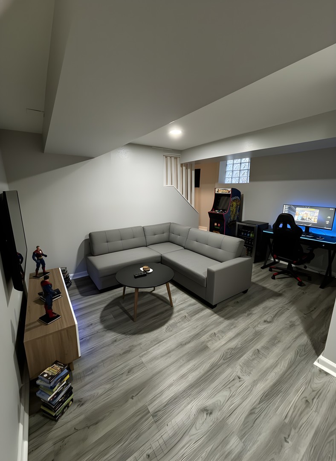
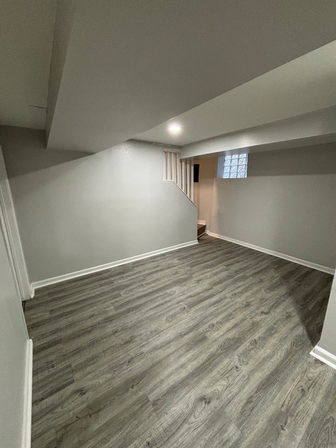
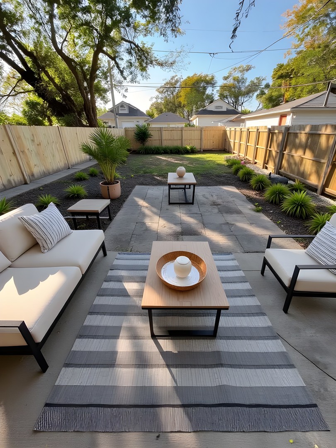
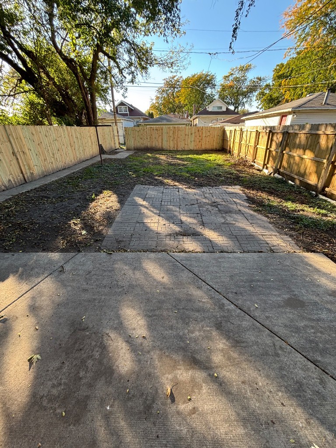
Beautifully updated 2-bedroom, 1-bath home with a versatile bonus room in the finished basement that can serve as a home office, hobby space, or potential third sleeping area. Located in the Ivanhoe neighborhood of Riverdale on a quiet residential street, this home offers modern updates and generous living space throughout. The recently renovated kitchen features crisp white shaker cabinets, stylish hardware, a new faucet, and a stainless steel appliance package. The updated bathroom showcases a ceramic tile tub surround, ceramic flooring, and a contemporary vanity. Freshly painted in a light neutral gray, the interior also includes all new doors and hardware, updated lighting fixtures, LED recessed lighting in the living and dining areas, and new ceiling fans in the bedrooms. Durable luxury vinyl plank flooring extends throughout the home, providing a cohesive and low-maintenance finish. The finished basement adds exceptional flexibility with a spacious family room, an additional area ideal for recreation or entertainment, and the bonus room for a variety of uses. Outside, enjoy a mostly new wood privacy fence that fully encloses the backyard, creating a comfortable outdoor space for relaxation or activities. Conveniently located near shopping, parks, and the Metra train line, this move-in-ready property combines thoughtful updates with an excellent location. Schedule a tour to experience everything this inviting home has to offer.

2
beds

1
bath

890 Sq.Ft. LIVING AREA

Veronica Hinton

Veronica Hinton

Features & Amenities

Interior

  • total bedrooms2
  • Total bathroom1
  • full bathroom1
  • APPLIANCES Range, Microwave, Refrigerator

Area & Lot

  • Status Sold
  • Date Sold September 8, 2026
  • Living Area890 Sq.Ft.
  • MLS® ID12676702
  • TypeResidential
  • YEAR BUILT1952
  • Elementary SchoolRiverdale School
  • Middle SchoolWashington Elementary School
  • High SchoolThornton Township High School
  • School District205

Exterior

  • water SourceLake Michigan
  • roofAsphalt
  • parkingYes, Garage
  • HEAT TYPENatural Gas, Forced Air
  • AIR CONDITIONINGCentral Air
  • sewerPublic Sewer
  • SubstructureConcrete Perimeter

Financial

  • Sales Price$135,000
  • Real Estate Tax $7,706/yr

Work With Us

For the best service and results when it comes to all of your real estate needs, reach out anytime.

Follow Me on Instagram