Property photo 1
Property photo 2
Property photo 3
Property photo 4
Property photo 5
3 Beds
2 Baths
1,880 sqft

$379,900

10102 W 141st Lane, Cedar Lake IN, 46303

Price per sqft$202.07
Built in2021
Property size1,880 sqft
Property typeResidential

Overview

Active

Listed Sep 25, 2026

Updated 3 days ago

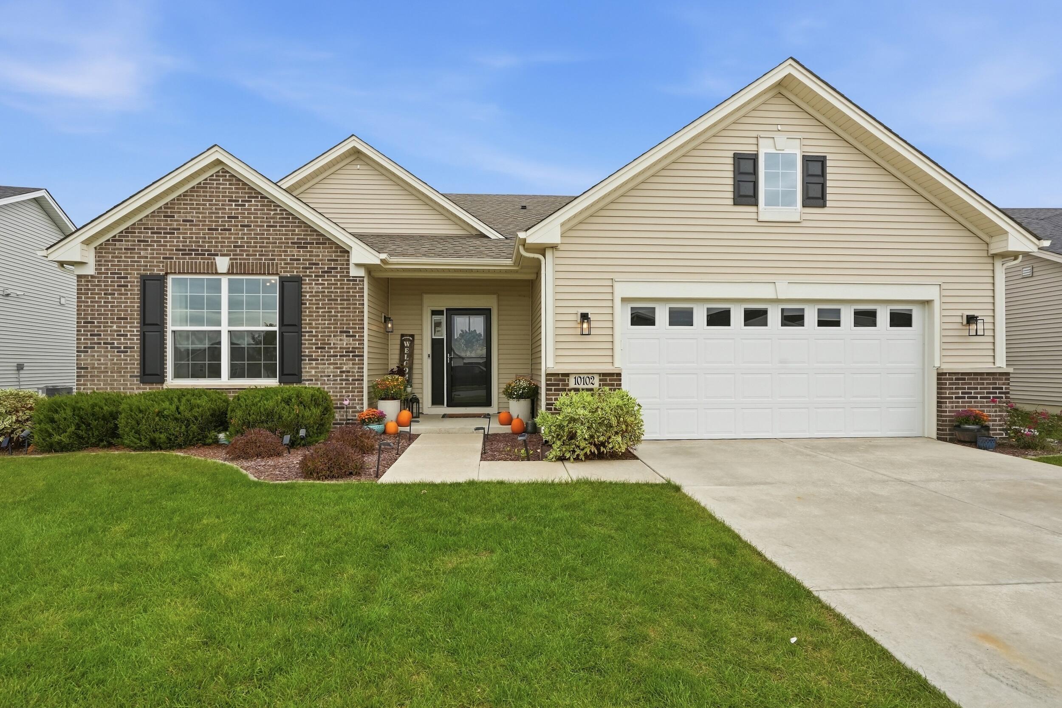
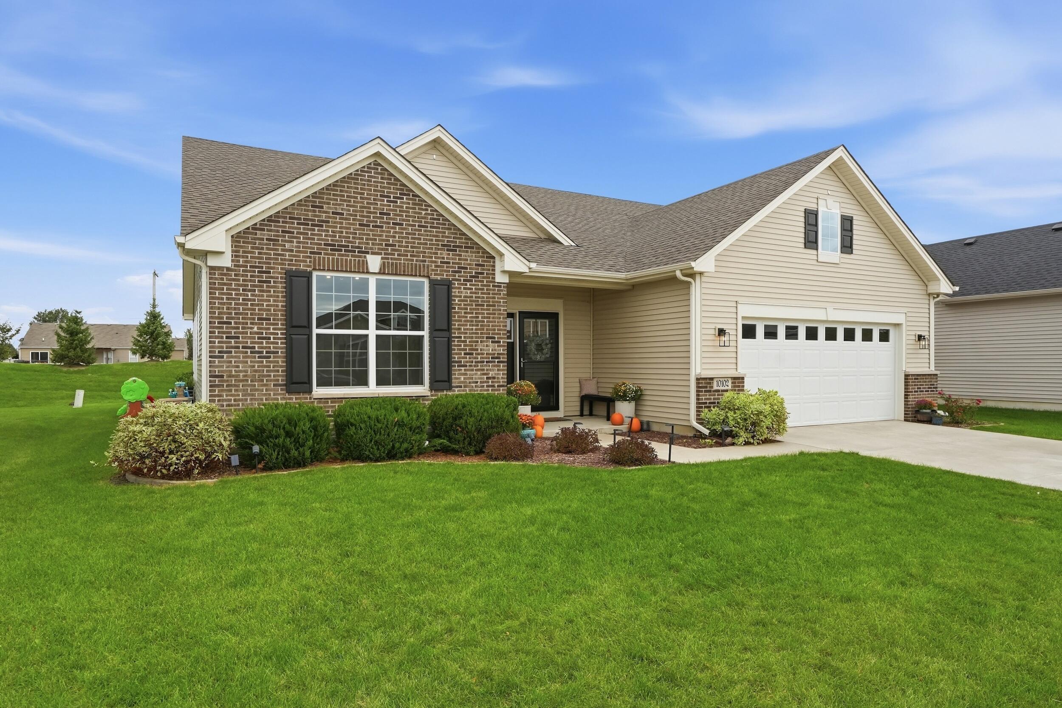
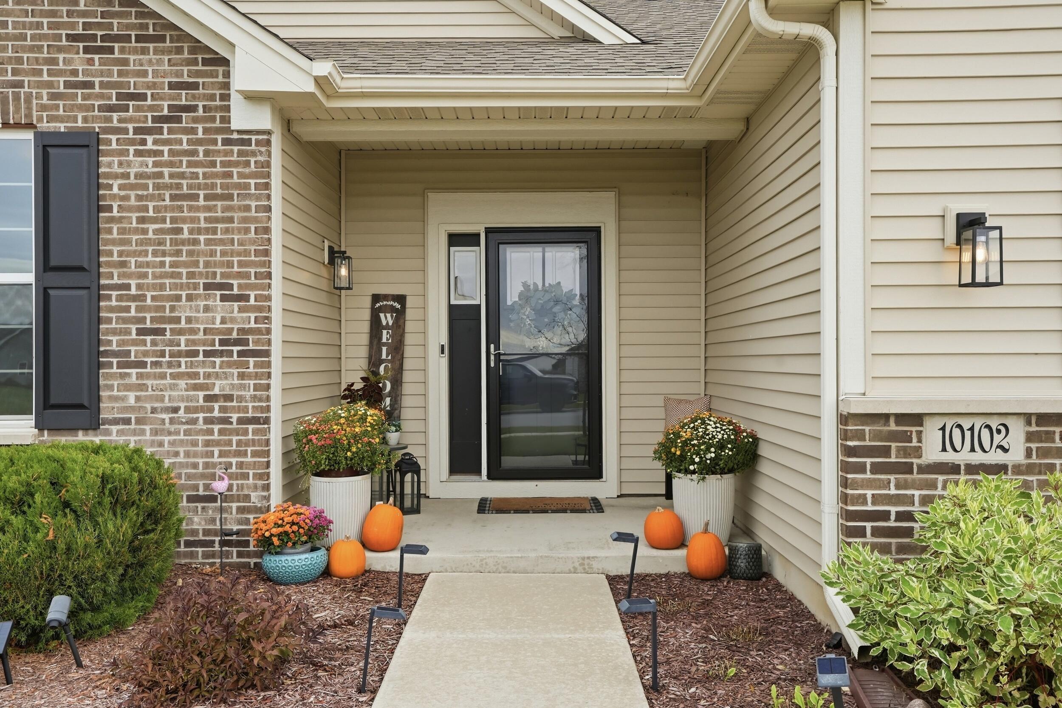
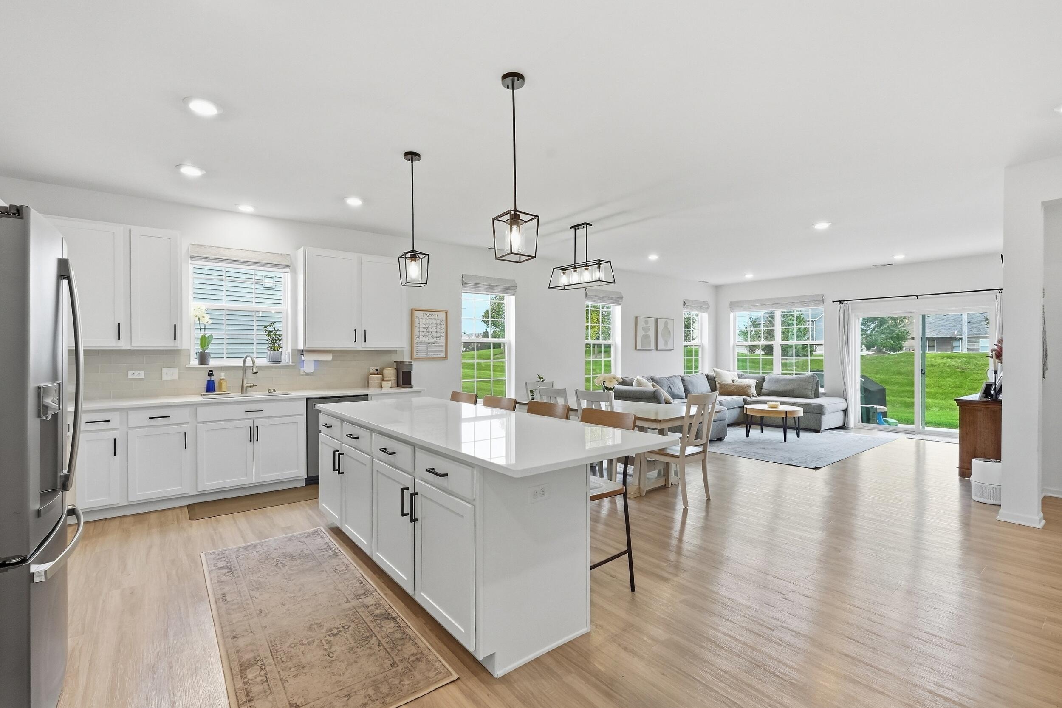
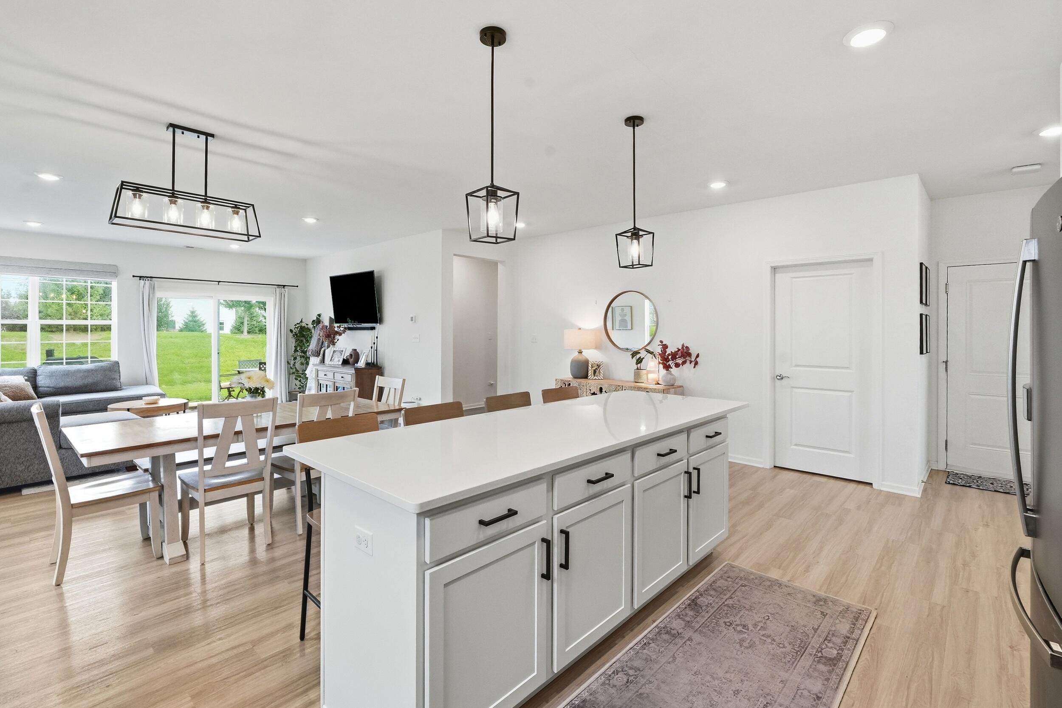
Welcome to Rose Garden Estates! This beautifully maintained 3-bedroom, 2-bath home offers low-maintenance living with a low HOA fee that includes lawn care and snow removal, giving you more time to enjoy your weekends and less outdoor upkeep to worry about. Inside, you'll find the modern, functional floor plan you've been looking for! Need a little extra flexibility? The spacious den/office can easily serve as a home office, playroom, or potential 4th bedroom. The heart of the home is the impressive kitchen, featuring quartz countertops, an abundance of cabinet space, and a massive 9' x 3' center island that provides plenty of room for gathering, entertaining, or everyday meals. A full set of GE appliances, all just one year old, completes the space. Recessed lighting throughout the home adds to the bright, clean feel. The spacious primary suite features a walk-in closet and private bath with a quartz double vanity and tiled walk-in shower with built-in seating. Both additional bedrooms offer large step-in closets, providing plenty of room for clothes, toys, and extra storage, with built-in organizers in two of the three bedroom closets. Even the garage stands out! Fully finished, heated, and equipped with recessed lighting, it's perfect for a workshop, hobby space, home gym, or simply a comfortable place to tackle projects year-round. Step outside to an expanded concrete patio, giving you plenty of room for grilling, outdoor dining, entertaining, or a play area. Enjoy walks along the trails around the pond, cast a line, or relax and enjoy the view. When summer rolls around, the community pool adds another way to get outside and have some fun! With excellent storage throughout, flexible living spaces, and thoughtful upgrades inside and out, this home is ready for its next owner!

$2,527/mo

Est. mortgage payment based on a $379,900 home price.

All estimates are provided by Luxury Presence for informational purposes only. Actual amounts may vary.

Additional information

MLS® ID
845988

Interior Features

Bedrooms
3
Bathrooms
2
Heating
Yes
Basement
No

Exterior Features

Lot Size
0.17 Acres

Other Property Details

Taxes
$3,977
Tax Frequency
Annually
Association Fee Frequency
Monthly
Garage
Yes
View
Yes

Courtesy of Better Homes and Gardens Real, Joshua Finger,
Listing Contact: (708) 913-7754 

Listings courtesy of Northwest Indiana REALTOR Association as distributed by MLS GRID

All information deemed reliable but not guaranteed and should be independently verified. All properties are subject to prior sale, change or withdrawal. Neither listing broker(s) nor Larita Thomas shall be responsible for any typographical errors, misinformation, misprints and shall be held totally harmless. Properties displayed may be listed or sold by various participants in the MLS. 

Based on information submitted to the MLS GRID as of 3:10 AM UTC on 10/14/2026. All data is obtained from various sources and may not have been verified by broker or MLS GRID. Supplied Open House Information is subject to change without notice. All information should be independently reviewed and verified for accuracy. Properties may or may not be listed by the office/agent presenting the information.

©2026 Northwest Indiana REALTOR Association. All rights reserved.

DMCA Notice


Powered by Luxury Presence